







Address
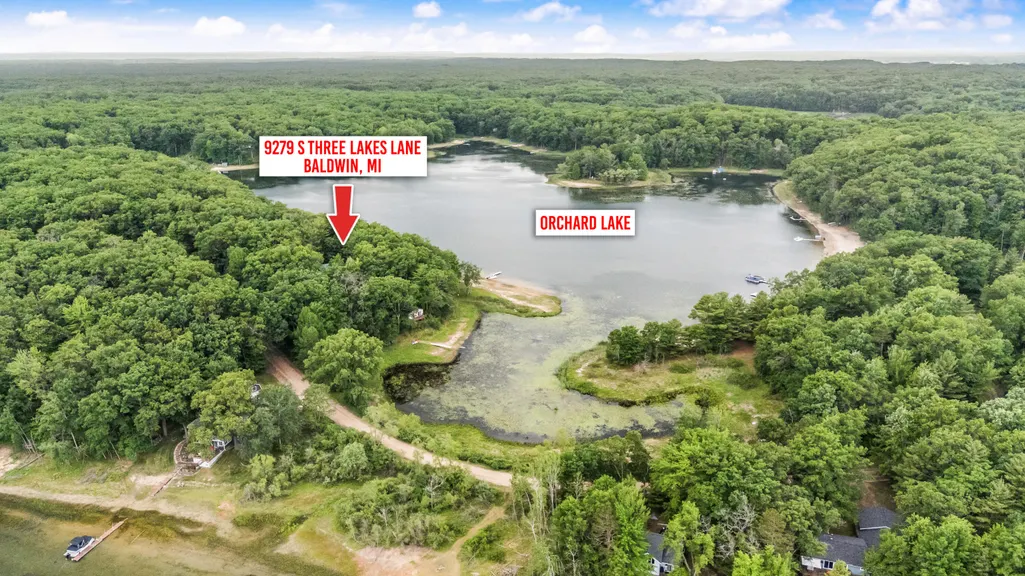
9279 S Three Lakes Lane, Baldwin, MI
Price
$ 290,000
Property Attributes
- MLS#26029211
- TypeSingle Family
- Listing Status Active
- CountyLake
- CityBaldwin
- Zip49304
- StyleCabin, Chalet
- Year Built1970
- Taxes$ 1485
- Price$ 290,000
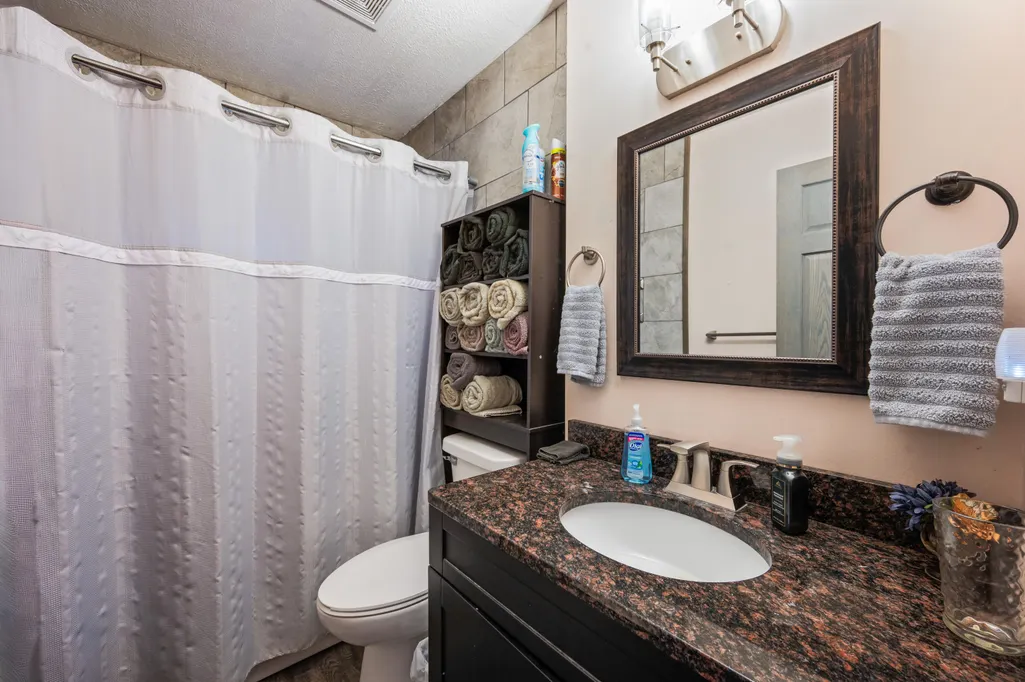
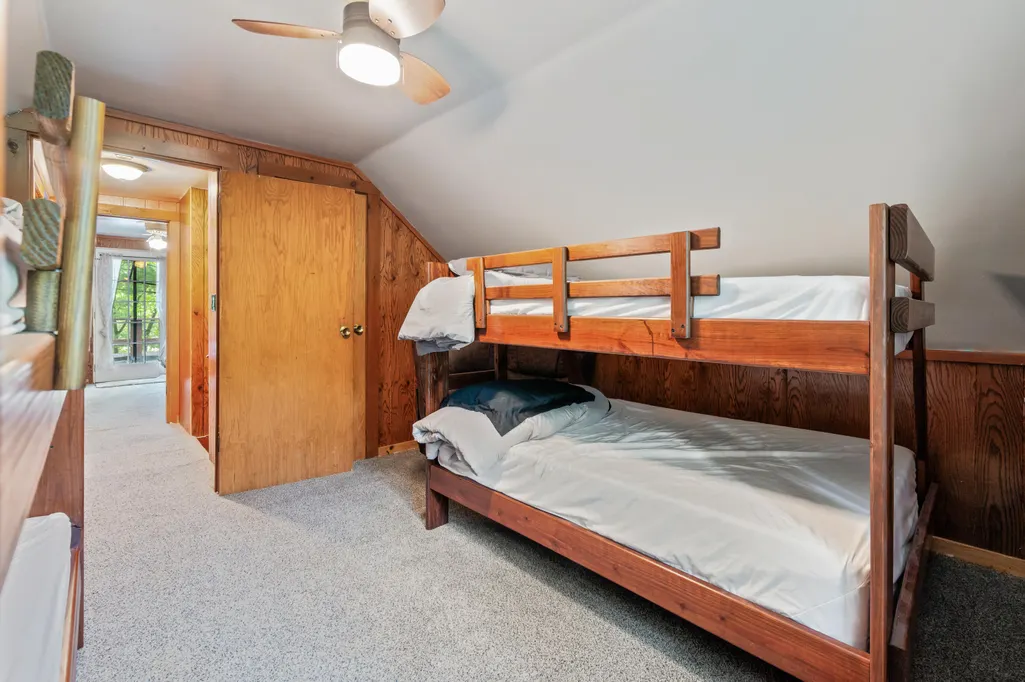
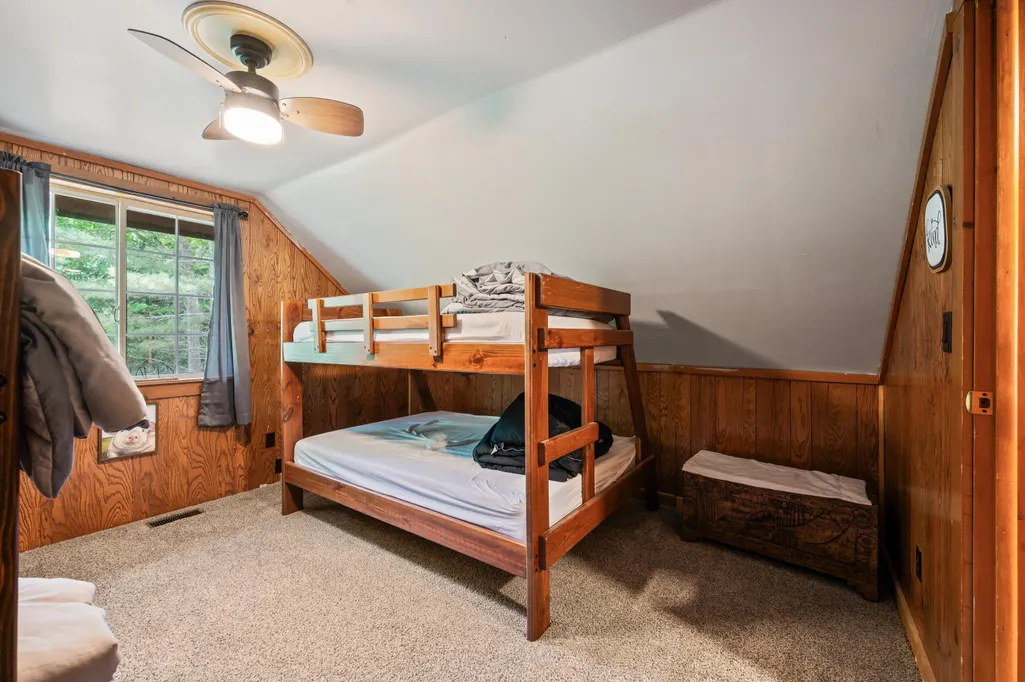
- Bedrooms3
- Full Bathrooms2
- Half Bathrooms0
- Sqr Footage1152
- Lot Size1.13 Acres
Data Source:
Michigan Regional Information Center (MICHRIC)
Property Description
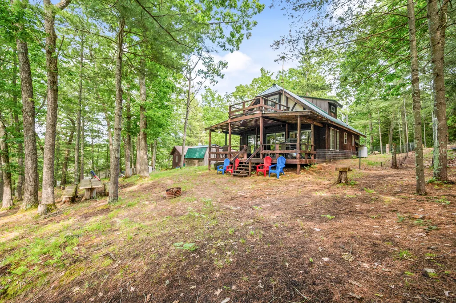
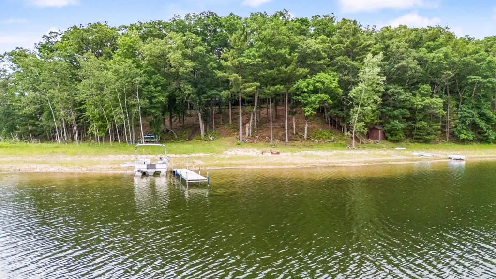
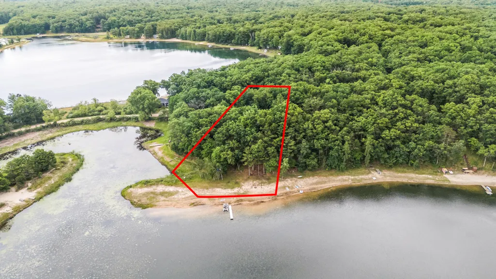
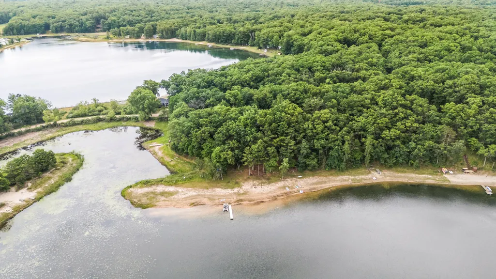
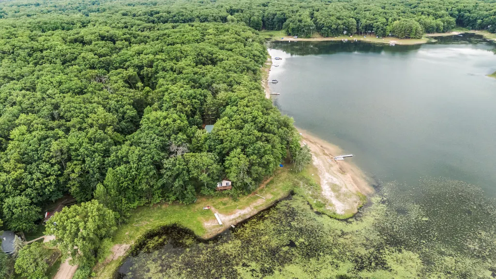
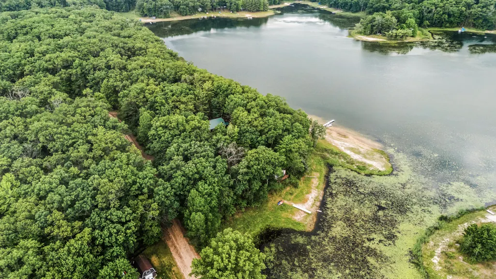
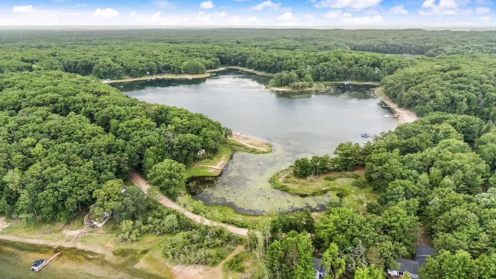
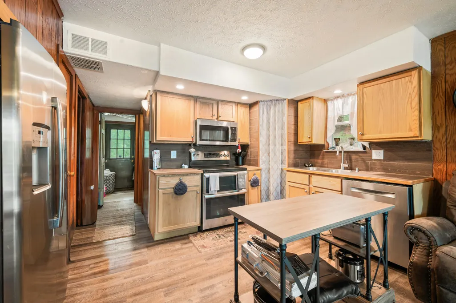
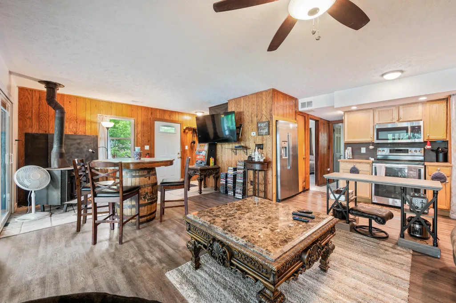
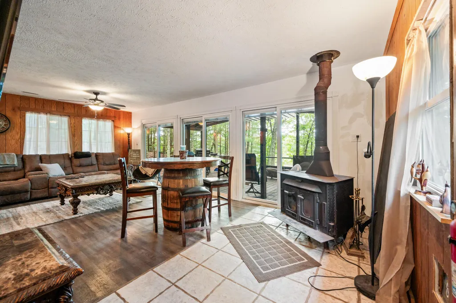
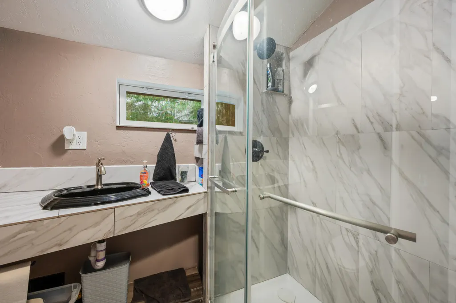
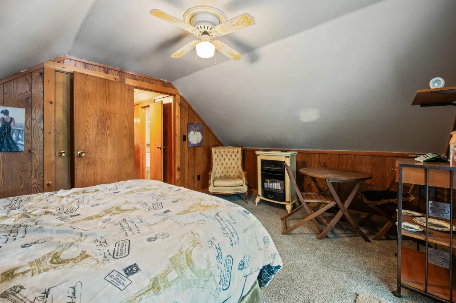
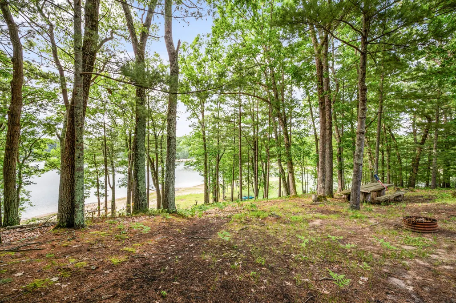
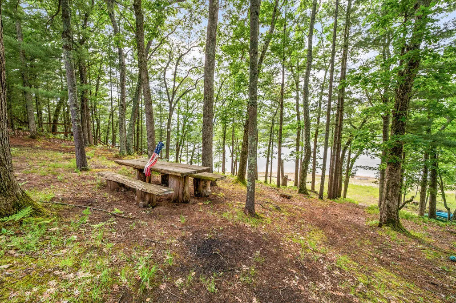
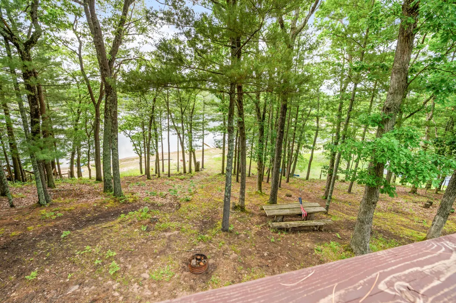
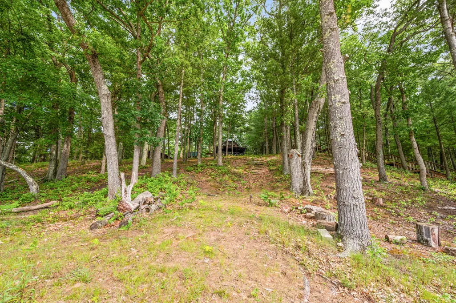
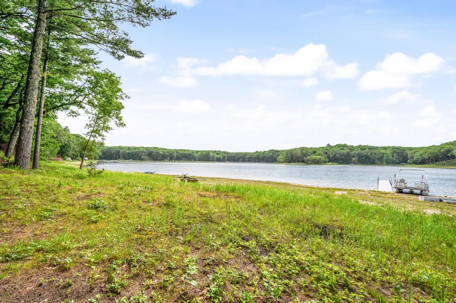
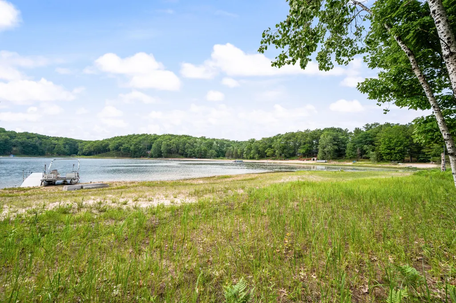
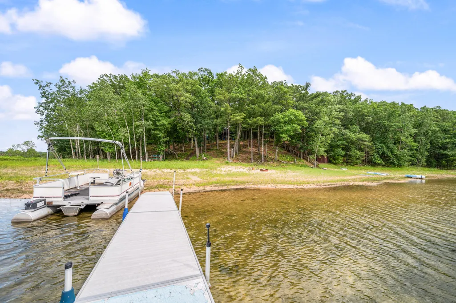
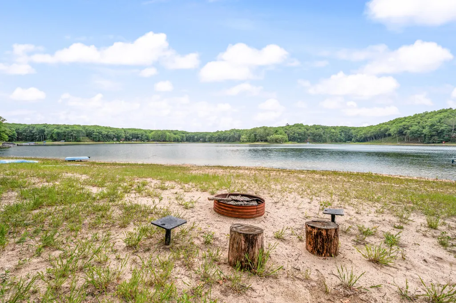
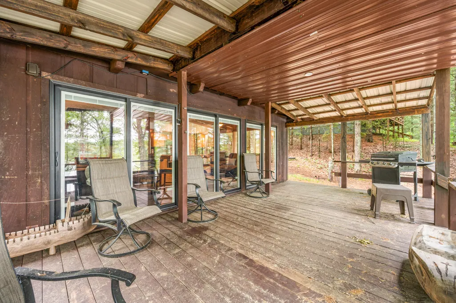
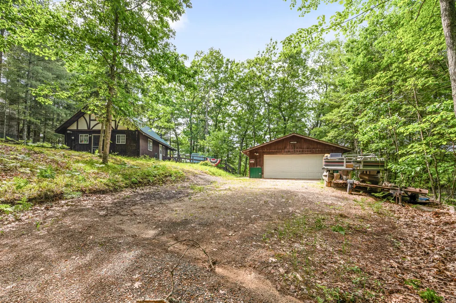
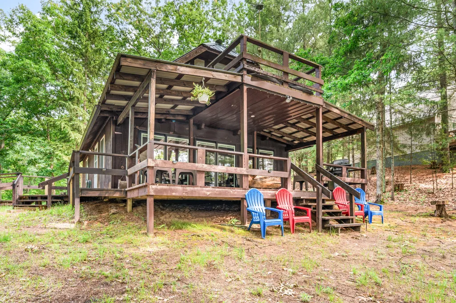
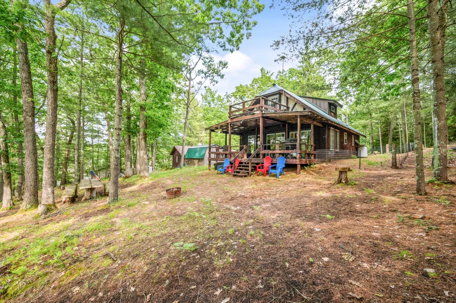
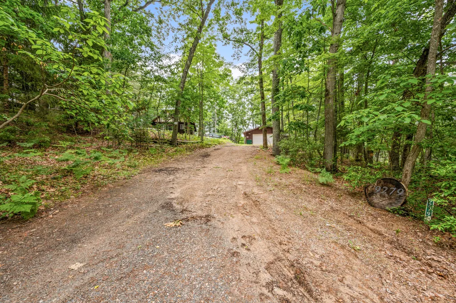
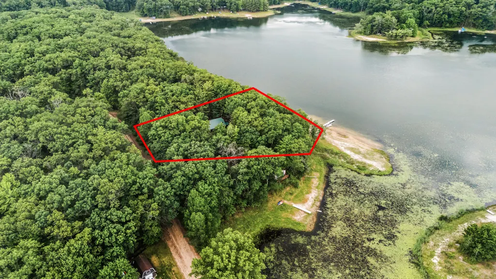
Escape to the quiet side of lake living. This 3-bedroom, 2-bath home sits on 166' of private Orchard Lake frontage with a beautifully wooded setting that feels secluded and serene. A heated garage provides year-round comfort and convenience, while the covered deck invites you to relax and take in the lake views. Enjoy the sandy shoreline, launch the kayak from your private dock, or simply soak in the peaceful surroundings. A rare opportunity to own a slice of Northern Michigan waterfront.
| Price History | |
|---|---|
| 9/8/2026 | Listed $290,000 |
General Features
| Sewer | Septic Tank |
|---|---|
| Heating | Forced Air,Wood |
| Possession | Close Plus 30 Days |
| Roof | Metal |
| HOA Fee | 53 |
| Garage Spaces | 2.5 |
| Association Fee Includes | Other,Snow Removal |
| Architectural Style | Cabin,Chalet |
| Construction Materials | Wood Siding |
| Year Built | 1970 |
| Stories Count | 2 |
| Township | Lake Twp |
| Property Subtype | Single Family Residence |
| Tax Year | 2024 |
| Waterfront Features | Lake |
| Assoc Fee Paid Per | Annually |
| County | Lake |
| New Construction | false |
| Property Type | Residential |
| HOA | true |
| Attached Garage | false |
| Garage Y/N | true |
| Total Rooms | 5 |
| Full Baths | 2 |
| Status | Active |
| Directions | Take M-37 N to 76th st. West to Central Park, North, follow until Birchwood Dr ,then left to S Three Lakes Lane at Oxbow Shores sign. |
| City | Baldwin |
| Body of Water | Orchard Lake |
| High School District | Baldwin |
| Lot Size Units | Acres |
| Lot Size Square Feet | 49330 |
| Listing Terms | Cash,FHA,VA Loan,Conventional |
| Tax Annual Amount | 1485.87 |
| Standard Status | Active |
| Occupancy Type | Vacant |
| Tax Assessed Value | 61551 |
| Legal Description | LOTS 178 & 179 OXBOW SHORES. |
Interior Features
| Basement | Slab |
|---|---|
| Flooring | Carpet,Laminate,Tile |
| Heating Y/N | true |
| Fireplace Y/N | false |
| Laundry Features | Laundry Room,Main Level |
| Total Bedrooms | 3 |
| Main Level Bedrooms | 1 |
| Total Baths | 2 |
Exterior Features
| Exterior Amenities | Balcony |
|---|---|
| Parking Features | Detached |
| Water Source | Well |
| Lot Size Area | 1.13 |
| Building Area Total | 1152 |
| Lot Dimensions | 166x82x237x130x278 |
| Lot Size Acres | 1.13 |
| Waterfront Y/N | true |
| Private Frontage | true |
Amenities
- Foreclosure
- Views
- Short Sale
- New Construction
- Adult 55+
- Lease To Own
- No HOA Fees
- Furnished
- Primary On Main
- Air Conditioning
- Seller Finance
- Green
- Fixer Upper
- Horse
- Golf
- Fireplace
- Deck
- Garage
- Basement
- Pool
Property vs Single Family Average in 49304
Price
Taxes
Year Built
 Listing information is provided by Participants of the MichRIC MLS. IDX information is provided exclusively for personal, non-commercial use, and may not be used for any purpose other than to identify prospective properties consumers may be interested in purchasing. Information deemed reliable but not guaranteed. ©: MichRIC MLS. Last Update September 23, 2026 6:31 AM UTC
