









Address
401 Erin Isle Court, Holland, MI
Price
$ 669,000
Property Attributes
- MLS#26046978
- TypeSingle Family
- Listing Status Active Contingent
- CountyOttawa
- CityHolland
- NeighborhoodTiffany Shores
- Zip49424
- StyleFarmhouse
- Year Built1995
- Taxes$ 5644
- Price$ 669,000
- Bedrooms6
- Full Bathrooms3
- Half Bathrooms0
- Sqr Footage3497
- Lot Size0.53 Acres
Data Source:
Michigan Regional Information Center (MICHRIC)
Property Description
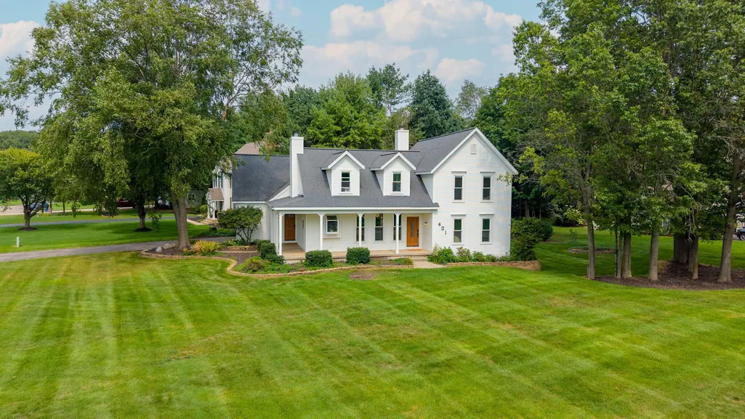
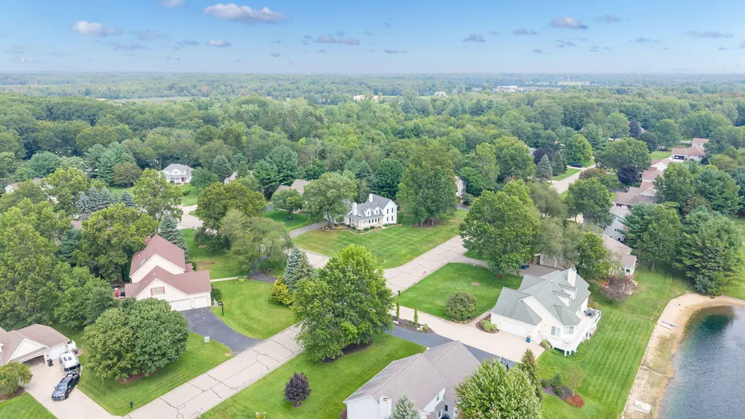
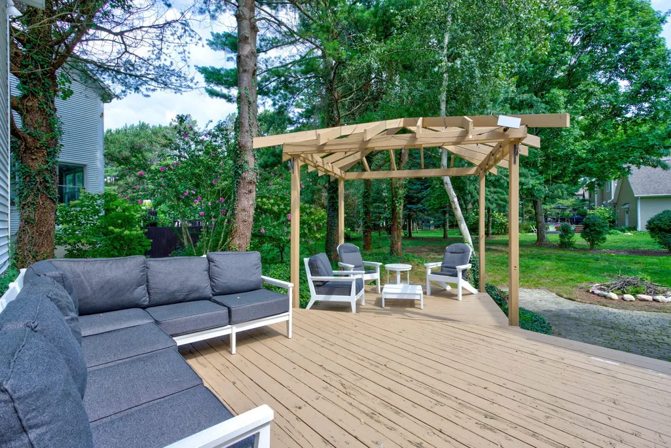
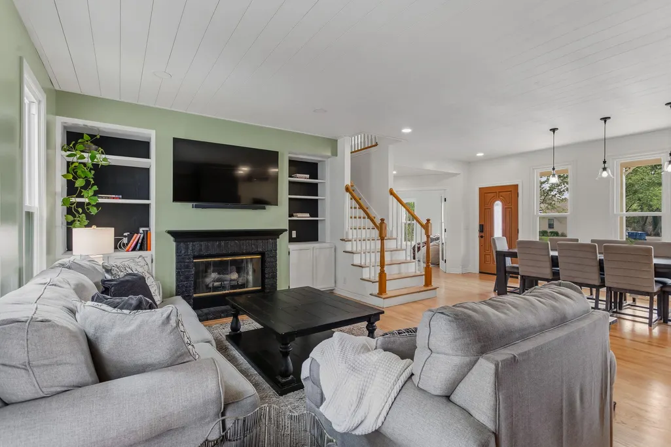
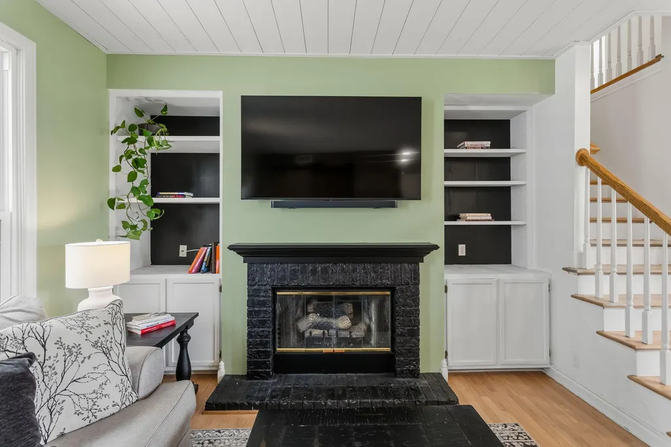
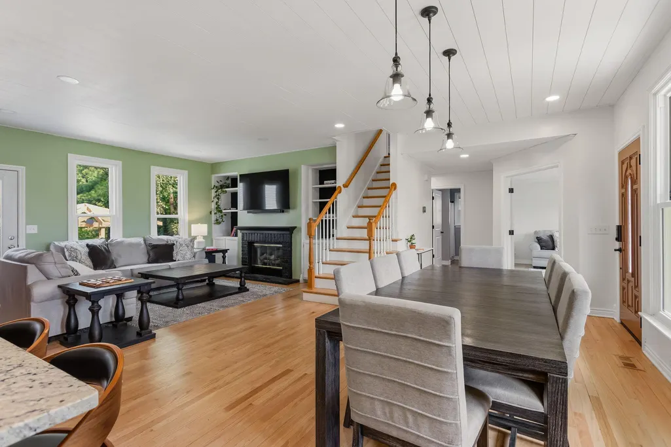
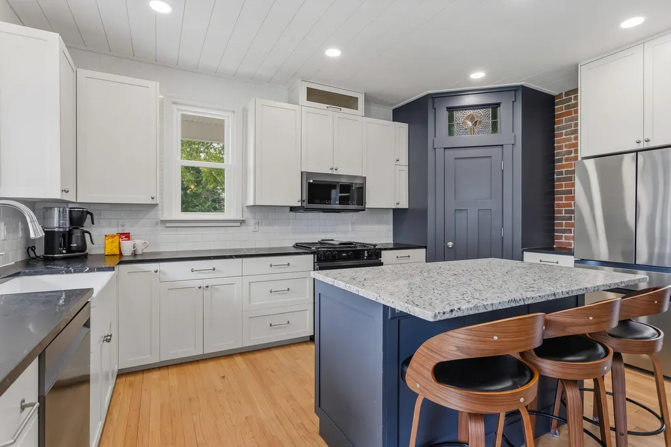
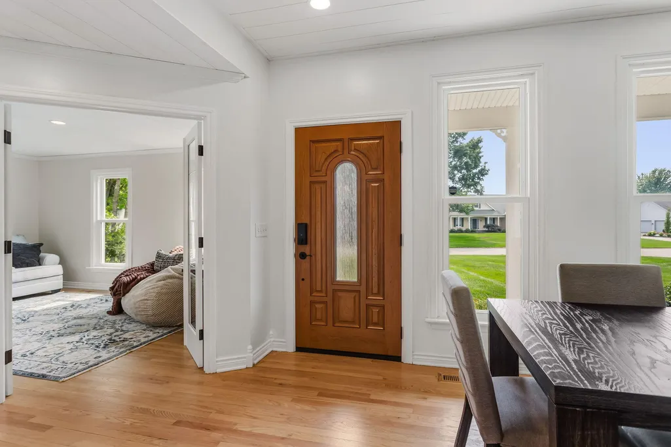
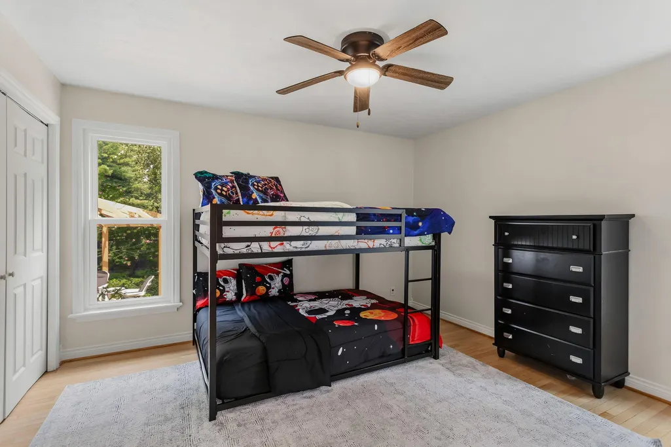
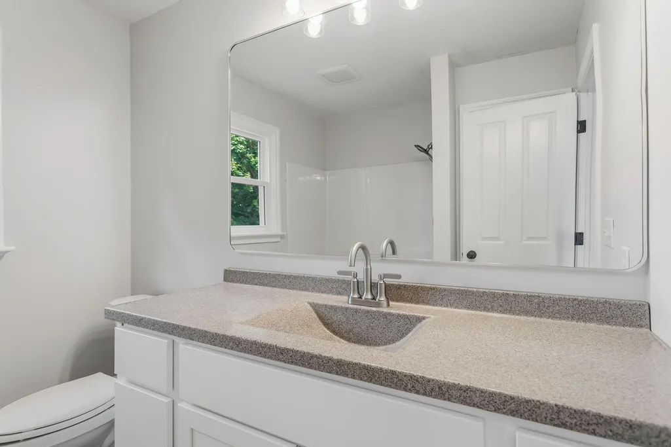
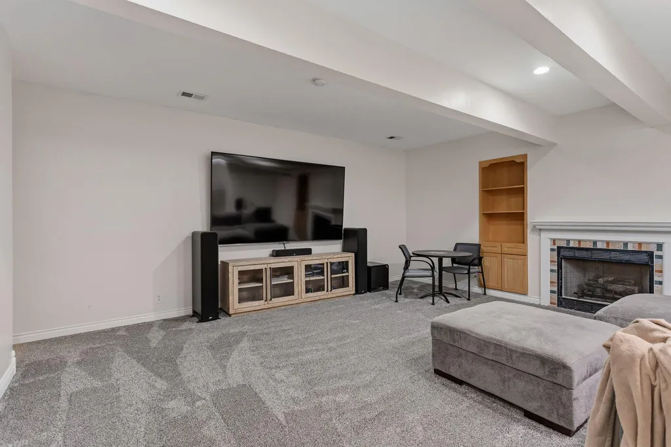
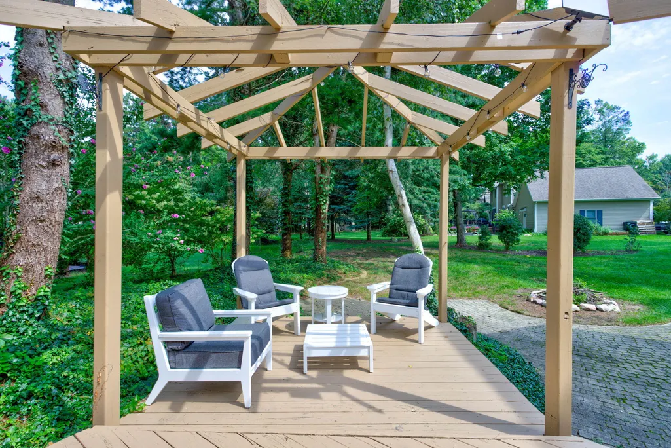
Welcome to the good life at 401 Erin Isle Ct! Set on more than half an acre near Tunnel Park and Lake Michigan, this six-bedroom, three-bath home pairs generous space with the kind of location that makes everyday life feel a little more relaxed. Spend summer evenings at the beach, mornings on the covered front porch, or gather out back on the deck under the pergola and around the fire pit. Inside, the main level feels bright and open, with professionally resurfaced hardwood floors, a spacious living area with fireplace and built-ins, and a kitchen designed to be both functional and inviting. A large center island creates plenty of room for cooking and conversation, while the garden window over the sink brings in extra light and gives you the perfect spot for herbs or houseplants. A main-level office adds flexibility for work, study, or hobbies. Upstairs, the primary suite feels like its own retreat with vaulted ceilings and a fireplace, while the finished daylight lower level adds even more room for recreation, guests, or movie nights. Since 2025, the home has seen an extensive list of meaningful updates, including new energy-efficient windows throughout, furnace, central air, water heater, front and back entry doors, garage door opener, carpet, and kitchen appliances. The interior has also been professionally painted, the HVAC ductwork cleaned, and the hardwood floors resurfaced. This home is ready to move in and enjoy.
| Price History | |
|---|---|
| 9/3/2026 | Listed $669,000 |
General Features
| Sewer | Septic Tank |
|---|---|
| Heating | Forced Air |
| Cooling | Central Air |
| Utilities | Natural Gas Available,Electricity Available,Natural Gas Connected |
| Possession | Close Plus 30 Days |
| Roof | Composition |
| Appliances | Dishwasher,Disposal,Dryer,Microwave,Range,Refrigerator,Washer |
| HOA Fee | 120 |
| Garage Spaces | 2 |
| Association Fee Includes | Other |
| Architectural Style | Farmhouse |
| Construction Materials | Vinyl Siding |
| Year Built | 1995 |
| Stories Count | 2 |
| Township | Park Twp |
| Property Subtype | Single Family Residence |
| Tax Year | 2026 |
| Ownership | Private Owned |
| Assoc Fee Paid Per | Annually |
| County | Ottawa |
| New Construction | false |
| Property Type | Residential |
| Association Amenities | Pets Allowed |
| HOA | true |
| Attached Garage | true |
| Subdivision Name | Tiffany Shores |
| Garage Y/N | true |
| Total Rooms | 9 |
| Full Baths | 3 |
| Status | Active Contingent |
| Directions | West on James to Goldcrest, left on Erin Isle Dr, home is on the left. |
| City | Holland |
| High School District | West Ottawa |
| Zoning Description | R-3 |
| Lot Size Units | Acres |
| Lot Size Square Feet | 23021 |
| Carport Y/N | No |
| Listing Terms | Cash,Conventional |
| Land Lease Y/N | No |
| Tax Annual Amount | 5644 |
| Home Warranty Y/N | No |
| Lease Renewal Y/N | No |
| Additional Parcels Y/N | No |
| Rent Control Y/N | No |
| Virtual Tour | https://www.zillow.com/view-imx/62643f7c-bc94-4e2d-a63f-db02ce67b418?initialViewType=pano |
| Standard Status | Active Under Contract |
| Occupancy Type | Owner |
| Tax Assessed Value | 290400 |
| MobileHomeRemainsYN | No |
| Legal Description | LOT 104. TIFFANY SHORES NO 5 |
| Senior Community | None |
Interior Features
| Interior Amenities | Ceiling Fan(s),Garage Door Opener,Center Island,Eat-in Kitchen,Pantry |
|---|---|
| Basement | Daylight,Full |
| Flooring | Carpet,Stone,Wood |
| Total Fireplaces | 3 |
| Fireplace Features | Family Room,Living Room,Primary Bedroom |
| Air Conditioning Y/N | true |
| Heating Y/N | true |
| Window Features | Screens,Replacement,Insulated Windows,Bay/Bow,Garden Window,Window Treatments |
| Fireplace Y/N | true |
| Laundry Features | In Hall,Main Level |
| Total Bedrooms | 6 |
| Main Level Bedrooms | 1 |
| Total Baths | 3 |
| Pantry | true |
Exterior Features
| Parking Features | Attached |
|---|---|
| Lot Features | Corner Lot,Wooded,Cul-De-Sac |
| Water Source | Public |
| Lot Size Area | 0.53 |
| Spa | No |
| Building Area Total | 2362 |
| Lot Dimensions | 134x168 |
| Lot Size Acres | 0.53 |
| Road Surface Type | Paved |
| Waterfront Y/N | false |
| Crops Included Y/N | No |
| Horse Y/N | No |
| Irrigation Water Rights Y/N | No |
Amenities
- Foreclosure
- Views
- Short Sale
- New Construction
- Adult 55+
- Lease To Own
- No HOA Fees
- Furnished
- Primary On Main
- Air Conditioning
- Seller Finance
- Green
- Fixer Upper
- Horse
- Golf
- Fireplace
- Deck
- Garage
- Basement
- Pool
Property vs Single Family Average in 49424
Price
Taxes
Year Built
 Listing information is provided by Participants of the MichRIC MLS. IDX information is provided exclusively for personal, non-commercial use, and may not be used for any purpose other than to identify prospective properties consumers may be interested in purchasing. Information deemed reliable but not guaranteed. ©: MichRIC MLS. Last Update September 23, 2026 6:31 AM UTC
