





Address
103 Birchwood Avenue, Holland, MI
Price
$ 350,000
Property Attributes
- MLS#26050035
- TypeSingle Family
- Listing Status Active
- CountyOttawa
- CityHolland
- Zip49423
- StyleCape Cod
- Year Built1962
- Taxes$ 3069
- Price$ 350,000
- Bedrooms3
- Full Bathrooms2
- Half Bathrooms0
- Sqr Footage1428
- Lot Size0.45 Acres
Data Source:
Michigan Regional Information Center (MICHRIC)
Property Description
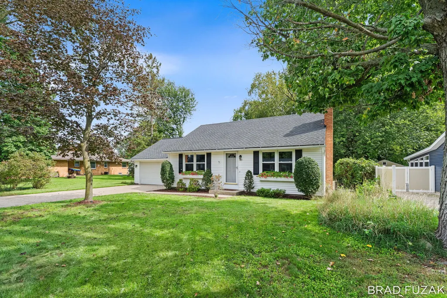
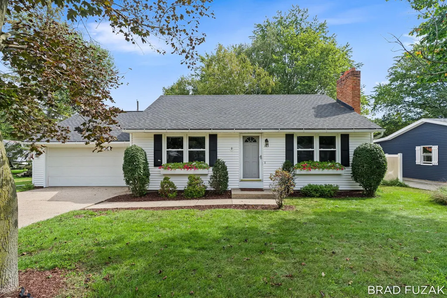
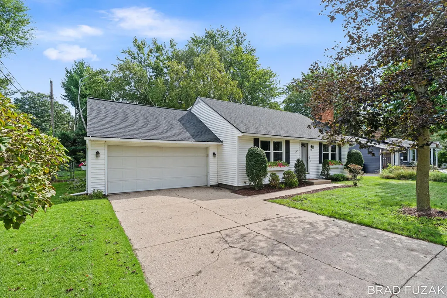
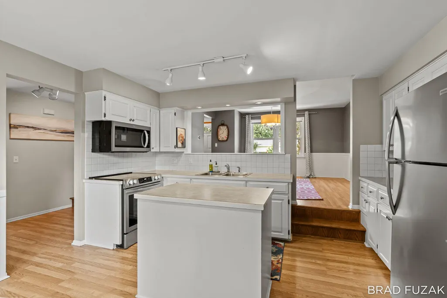
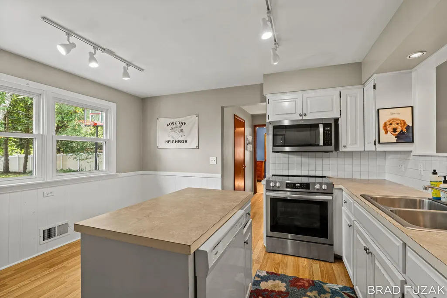
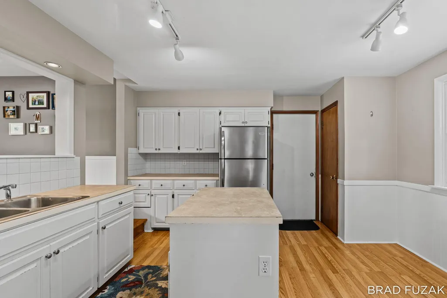
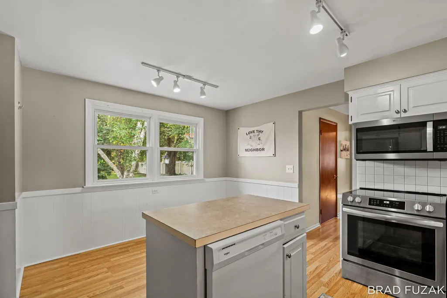
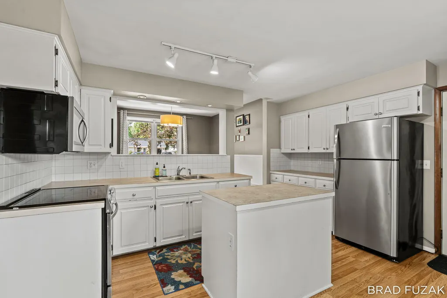
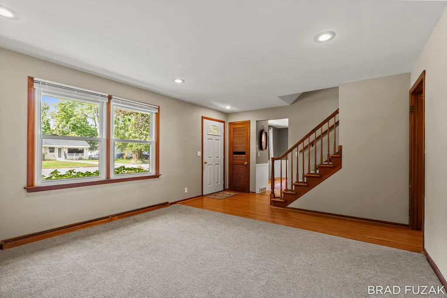
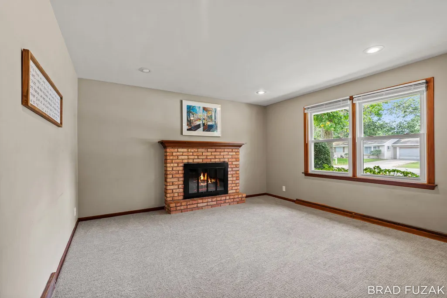
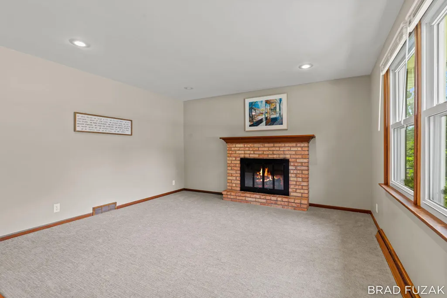
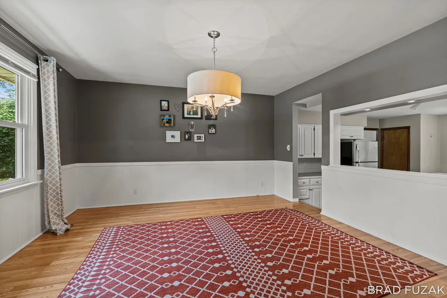
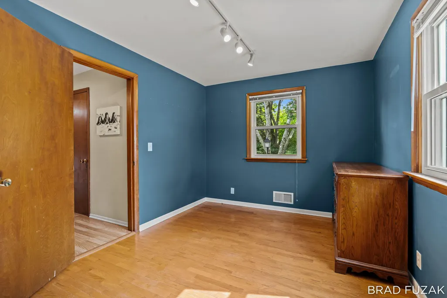
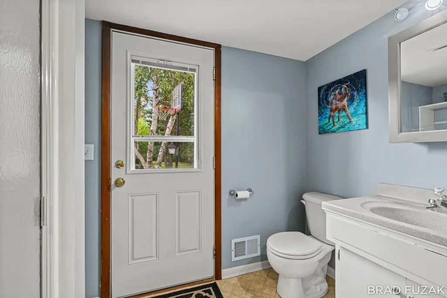
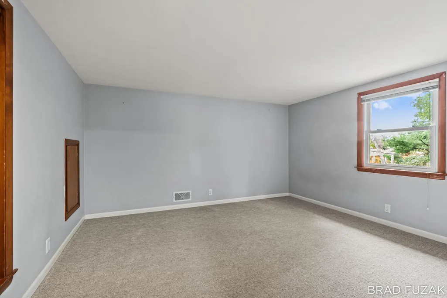
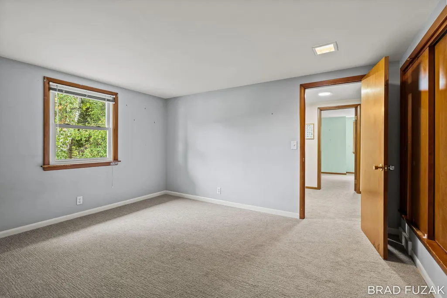
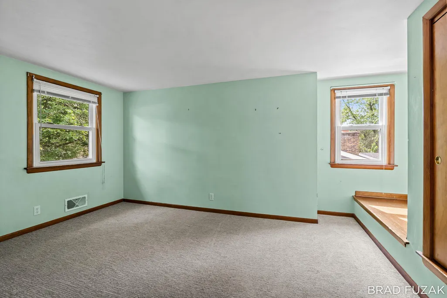
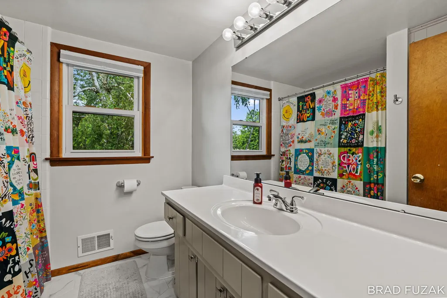
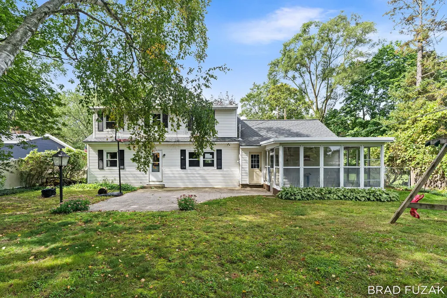
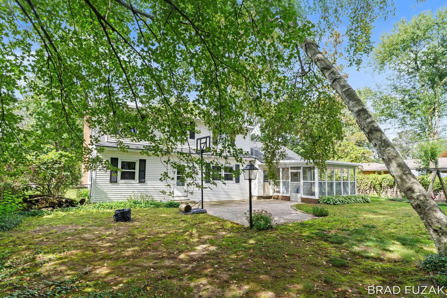
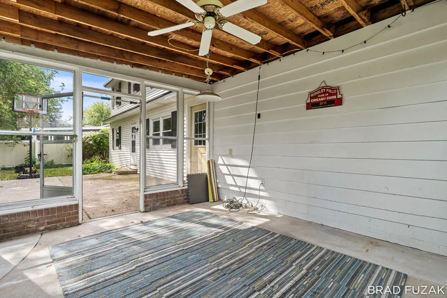
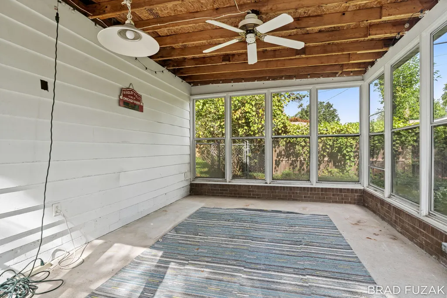
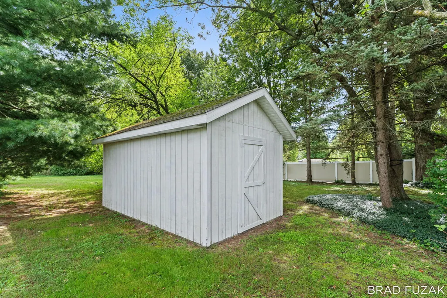
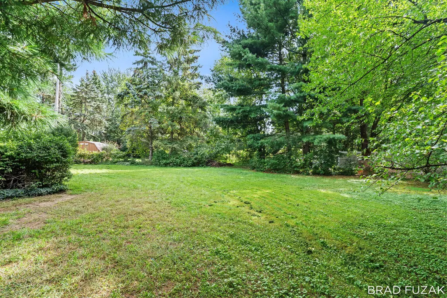
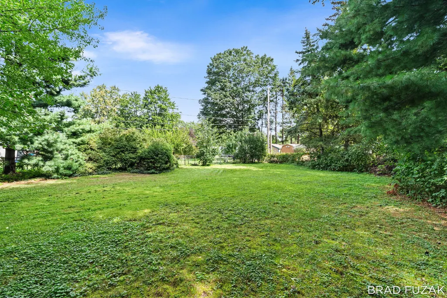
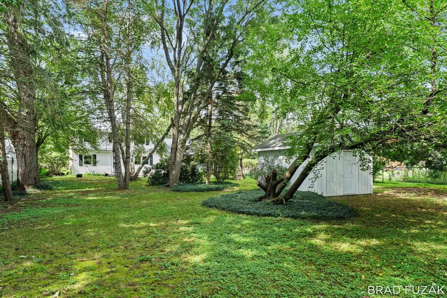
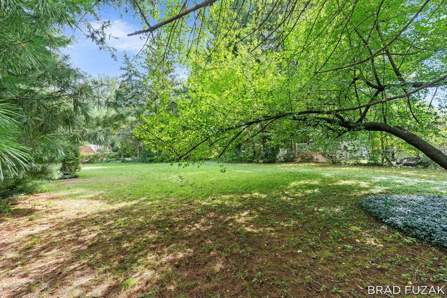
Nice 3 bedroom, 2 full bathroom Holland Heights Cape Cod on a fenced, nearly half acre! The main floor features a cozy living room with a gas fireplace, large dining room, spacious kitchen with center island, eating area, and stainless appliances (newer range and microwave), a main floor bedroom and full bathroom. Upstairs has 2 more bedrooms (hardwood floors underneath the carpet in both bedrooms and the landing), a refreshed full bathroom, and some built-ins. Updates include new carpet throughout, replacement windows, new roof in 2020, water heater and refrigerator in 2020, range in 2024, garbage disposal in 2026. A portion of the basement could be finished for additional living space. In the fenced backyard there is a large cement patio, screened in porch, nice shed (electrical is ran to it), and plenty of space to feel private, play, and have a garden. This home is in a great Holland location, and is ready for it's new owners! Call today for your private showing!
| Price History | |
|---|---|
| 9/19/2026 | Listed $350,000 |
General Features
| Sewer | Public |
|---|---|
| Heating | Forced Air |
| Cooling | Central Air |
| Utilities | Electricity Available,Natural Gas Connected,Cable Connected |
| Possession | Close Of Escrow |
| Roof | Composition |
| Appliances | Dishwasher,Disposal,Dryer,Microwave,Range,Refrigerator,Washer |
| Garage Spaces | 2 |
| Architectural Style | Cape Cod |
| Construction Materials | Vinyl Siding |
| Year Built | 1962 |
| Stories Count | 2 |
| Township | Holland City |
| Property Subtype | Single Family Residence |
| Tax Year | 2025 |
| Ownership | Private Owned |
| County | Ottawa |
| New Construction | false |
| Property Type | Residential |
| Attached Garage | true |
| Garage Y/N | true |
| Other Structures | Shed(s) |
| Total Rooms | 8 |
| Full Baths | 2 |
| Status | Active |
| Directions | Paw Paw Dr. to Legion Park, to Birchwood, to address. |
| City | Holland |
| High School District | Holland |
| Zoning Description | LDR |
| Lot Size Units | Acres |
| Lot Size Square Feet | 19602 |
| Carport Y/N | No |
| Listing Terms | Cash,Conventional |
| Land Lease Y/N | No |
| Tax Annual Amount | 3069 |
| Home Warranty Y/N | No |
| Lease Renewal Y/N | No |
| Additional Parcels Y/N | No |
| Rent Control Y/N | No |
| Virtual Tour | https://lakeshore-lens-real-estate-media.aryeo.com/sites/rzqmvknv/unbranded |
| Standard Status | Active |
| Occupancy Type | Owner |
| Tax Assessed Value | 72451 |
| MobileHomeRemainsYN | No |
| Legal Description | LOT 1 BROOKFIELD SUBD SEC 27 T5N R15W |
| Senior Community | None |
Interior Features
| Interior Amenities | Garage Door Opener,Center Island,Eat-in Kitchen,Pantry |
|---|---|
| Basement | Crawl Space,Partial |
| Flooring | Carpet,Ceramic Tile,Laminate,Wood |
| Total Fireplaces | 1 |
| Fireplace Features | Gas Log,Living Room |
| Air Conditioning Y/N | true |
| Heating Y/N | true |
| Window Features | Screens,Replacement,Insulated Windows,Window Treatments |
| Fireplace Y/N | true |
| Laundry Features | In Basement |
| Total Bedrooms | 3 |
| Main Level Bedrooms | 1 |
| Total Baths | 2 |
| Pantry | true |
Exterior Features
| Exterior Amenities | Scrn Porch |
|---|---|
| Parking Features | Garage Faces Front,Garage Door Opener,Attached |
| Lot Features | Level,Cul-De-Sac |
| Water Source | Public |
| Lot Size Area | 0.45 |
| Spa | No |
| Building Area Total | 1460 |
| Lot Dimensions | 75x261 |
| Lot Size Acres | 0.45 |
| Road Surface Type | Paved |
| Waterfront Y/N | false |
| Crops Included Y/N | No |
| Horse Y/N | No |
| Irrigation Water Rights Y/N | No |
Amenities
- Foreclosure
- Views
- Short Sale
- New Construction
- Adult 55+
- Lease To Own
- No HOA Fees
- Furnished
- Primary On Main
- Air Conditioning
- Seller Finance
- Green
- Fixer Upper
- Horse
- Golf
- Fireplace
- Deck
- Garage
- Basement
- Pool
Property vs Single Family Average in 49423
Price
Taxes
Year Built
 Listing information is provided by Participants of the MichRIC MLS. IDX information is provided exclusively for personal, non-commercial use, and may not be used for any purpose other than to identify prospective properties consumers may be interested in purchasing. Information deemed reliable but not guaranteed. ©: MichRIC MLS. Last Update September 24, 2026 7:32 AM UTC
