
Open House Sun, Sep 27th 1:00 PM - 3:00 PM








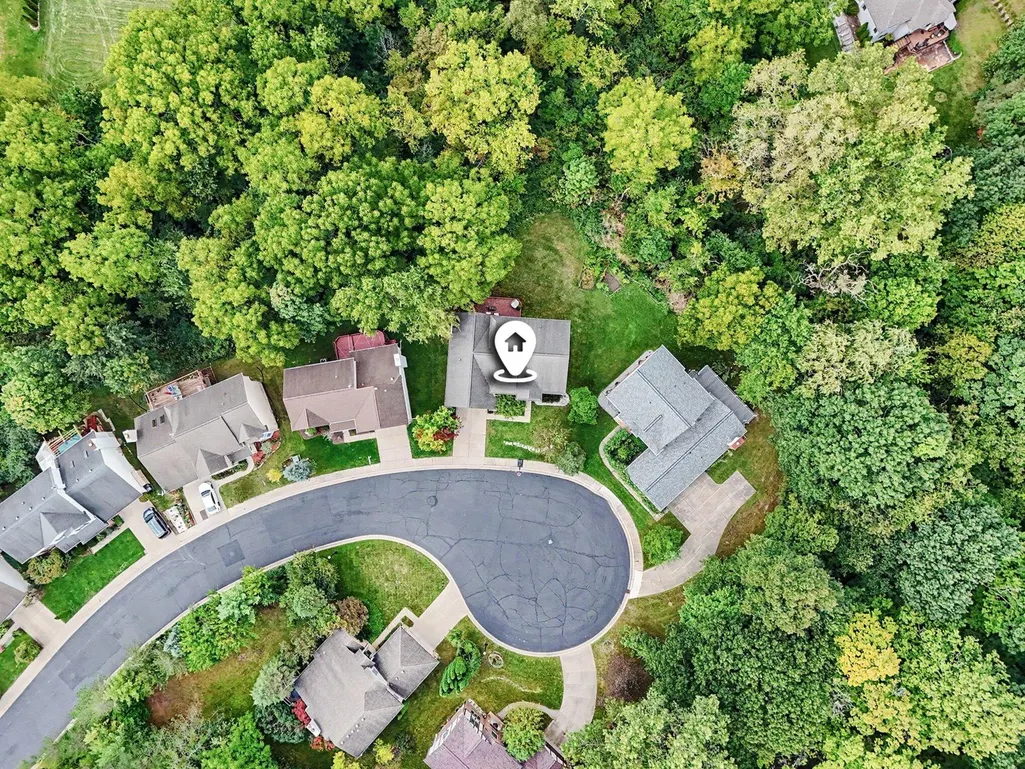

Address
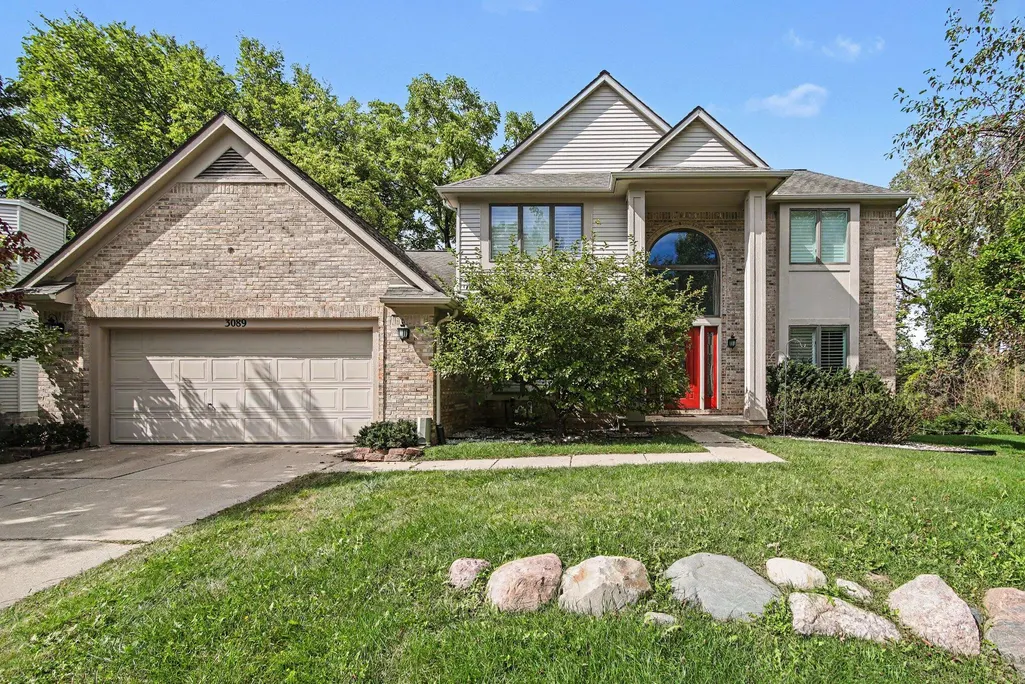
3089 N Foxridge Court, Ann Arbor, MI
Price
$ 709,000
Property Attributes
- MLS#26050108
- TypeSingle Family
- Listing Status Active
- CountyWASHTENAW
- CityAnn Arbor
- AreaAnn Arbor
- NeighborhoodAnn Arbor
- Zip48105
- StyleColonial
- Year Built1994
- Taxes$ 13062
- Price$ 709,000
- Bedrooms4
- Full Bathrooms2
- Half Bathrooms1
- Sqr Footage4208
- Lot Size0.21 Acres
Data Source:
Michigan Regional Information Center (MICHRIC)
Property Description
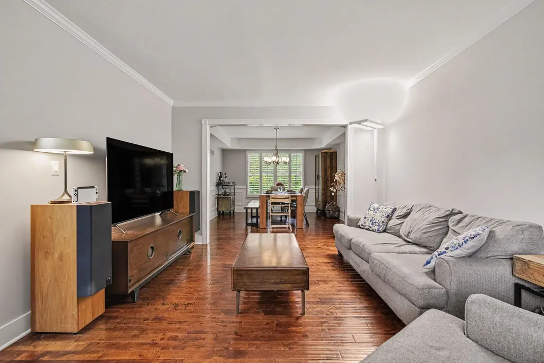
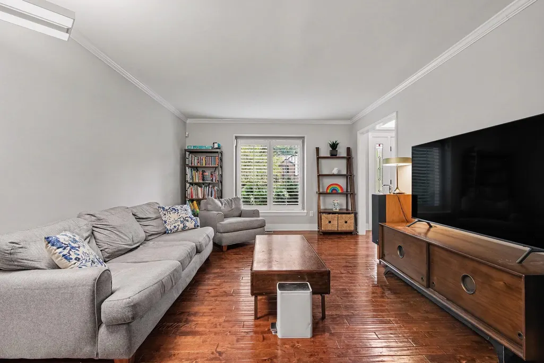
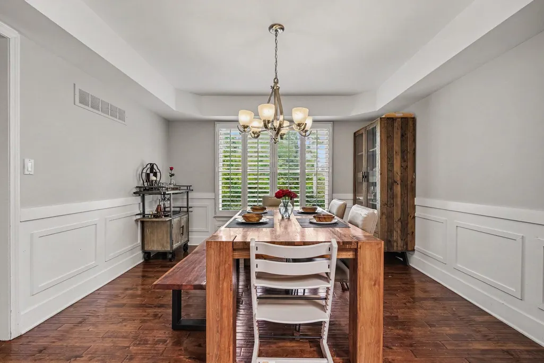
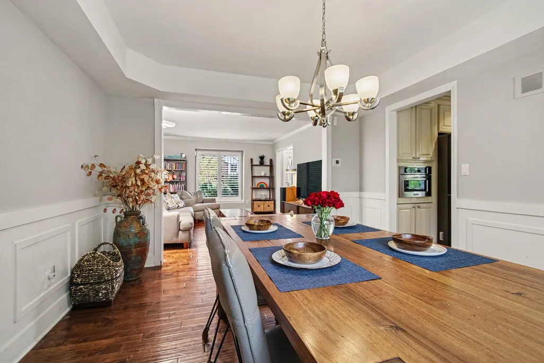
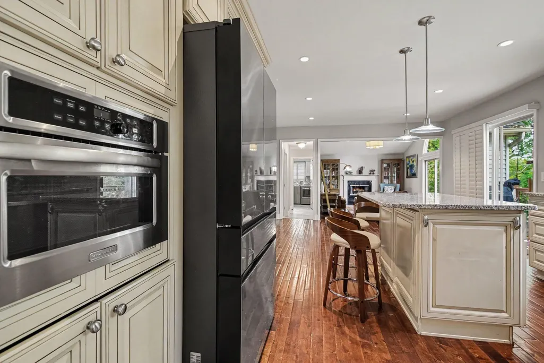
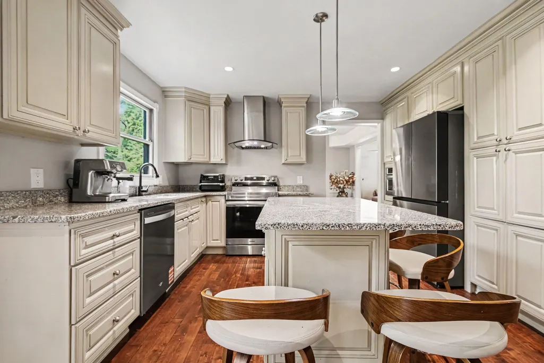
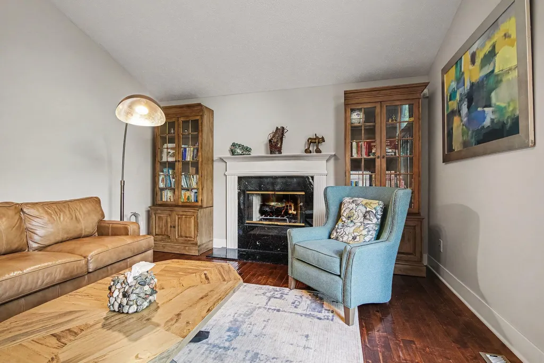
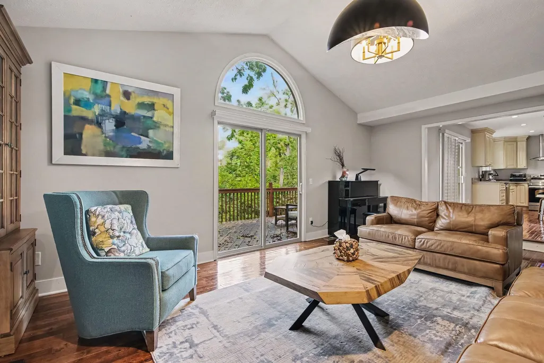
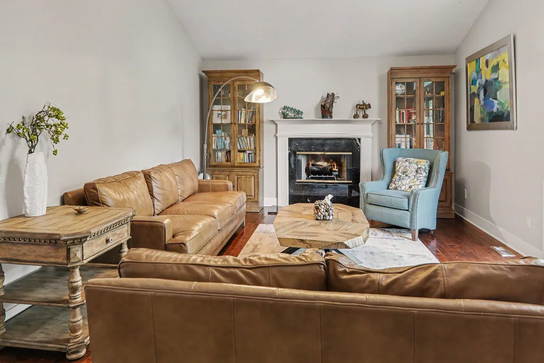
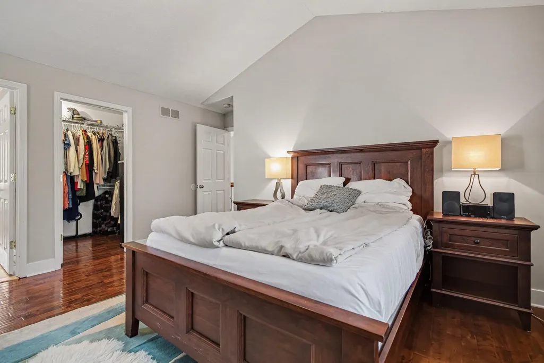
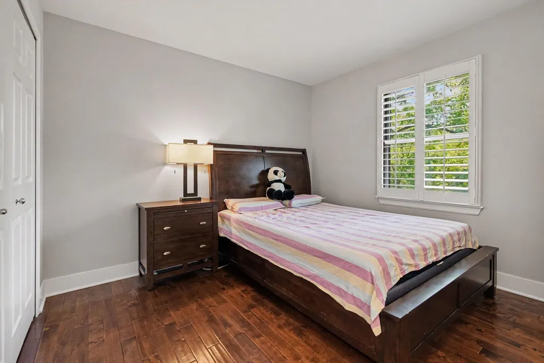
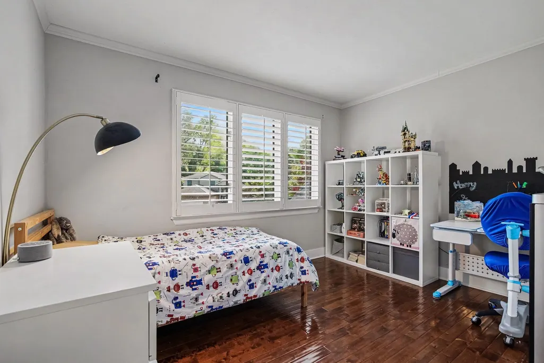
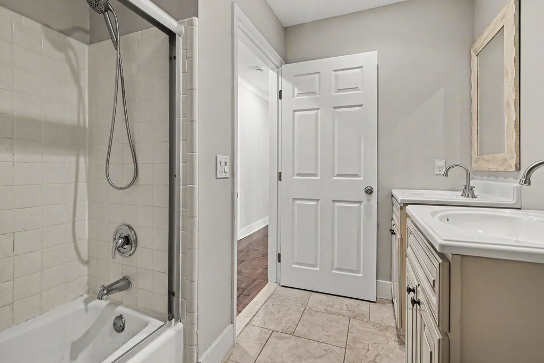
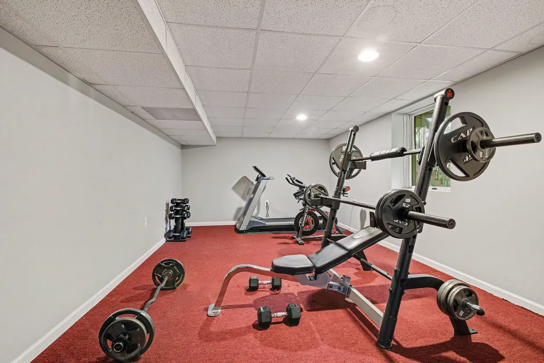
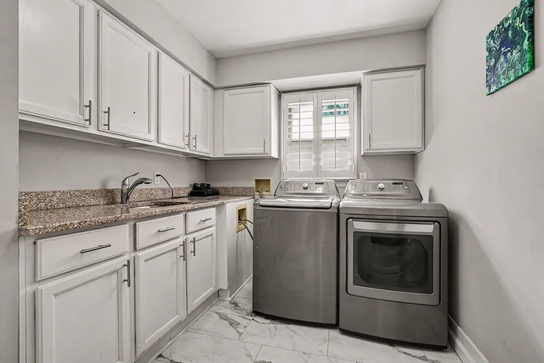
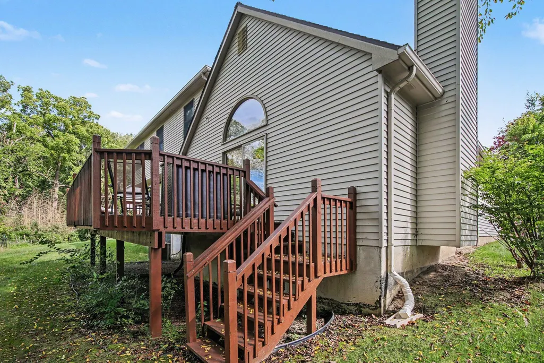
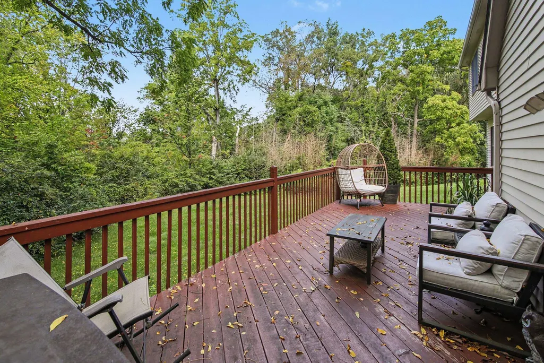
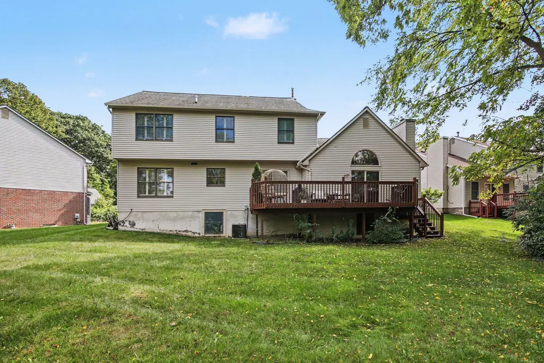
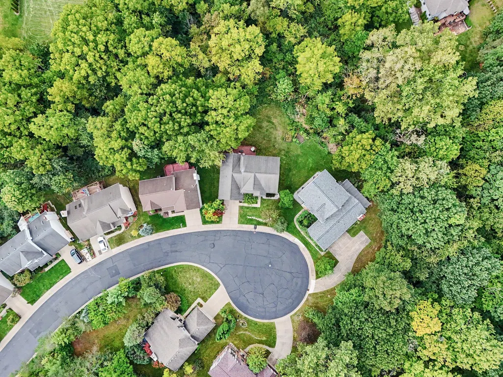
Beautiful and spacious home tucked away on a quiet cul-de-sac with a private, wooded backyard setting. The main level features hardwood floors throughout, a bright living room, formal dining room, and inviting family room with a fireplace, vaulted ceiling, and large windows overlooking the backyard. The well-appointed kitchen offers abundant cabinetry, granite countertops, stainless steel appliances, a large center island with seating, and easy access to the expansive deck—perfect for relaxing and outdoor entertaining. Upstairs, natural hardwood flooring flows throughout the entire level, adding warmth and character. The generous primary suite features a walk-in closet and spacious private bath with dual vanities and a modern tiled walk-in shower. Three additional bedrooms offer abundant natural light and flexible space for family, guests, or a home office. The finished basement provides plenty of additional recreation and versatile living space. Recent updates include water heater (2026), dishwasher (2025), range (2025), refrigerator (2025), and furnace (2022). Additional highlights include a convenient main-floor laundry room with washer and dryer, attached two-car garage, plantation shutters, and a large deck overlooking the peaceful, tree-lined backyard. Enjoy privacy while still being conveniently located near shopping, dining, parks, schools, and major commuting routes.
| Elementary School | Middle School | High School |
|---|---|---|
| Logan Elementary School | Clague Middle School | Skyline High School |
| Price History | |
|---|---|
| 9/20/2026 | Listed $709,000 |
General Features
| Sewer | Public |
|---|---|
| Heating | Forced Air |
| Cooling | Central Air |
| Possession | Negotiable |
| Roof | Shingle |
| Appliances | Cooktop,Dishwasher,Disposal,Dryer,Oven,Range,Refrigerator,Washer |
| HOA Fee | 500.0 |
| Garage Spaces | 2.0 |
| Association Fee Includes | Other,Snow Removal |
| Architectural Style | Colonial |
| Security Features | Smoke Detector(s) |
| Construction Materials | Brick,Vinyl Siding |
| Year Built | 1994 |
| Stories Count | 2 |
| Township | Ann Arbor |
| Property Subtype | Single Family Residence |
| Tax Year | 2025 |
| Ownership | Private Owned |
| Assoc Fee Paid Per | Annually |
| County | Washtenaw |
| New Construction | No |
| Property Type | Residential |
| HOA | Yes |
| Attached Garage | Yes |
| Subdivision Name | Foxridge Ct |
| Garage Y/N | Yes |
| Total Rooms | 5 |
| Full Baths | 2 |
| Status | Active |
| Directions | Head east on Dhu Varren Rd,then turn left onto N Foxridge Ct. |
| City | Ann Arbor |
| High School District | Ann Arbor |
| Zoning Description | R3 |
| Lot Size Units | Acres |
| Lot Size Square Feet | 9337.0 |
| Carport Y/N | No |
| Listing Terms | Cash,VA Loan,Conventional |
| Land Lease Y/N | No |
| Tax Annual Amount | 13062.0 |
| Home Warranty Y/N | No |
| Lease Renewal Y/N | No |
| Additional Parcels Y/N | No |
| Rent Control Y/N | No |
| Standard Status | Active |
| Occupancy Type | Owner |
| Tax Assessed Value | 252198 |
| MobileHomeRemainsYN | No |
| Legal Description | UNIT 21 FOX RIDGE COMMONS |
| Senior Community | None |
Interior Features
| Interior Amenities | Garage Door Opener,Center Island |
|---|---|
| Basement | Daylight |
| Flooring | Tile,Wood |
| Total Fireplaces | 1 |
| Fireplace Features | Gas Log |
| Air Conditioning Y/N | Yes |
| Heating Y/N | Yes |
| Window Features | Window Treatments |
| Fireplace Y/N | Yes |
| Half Baths | 1 |
| Laundry Features | In Unit,Laundry Room,Main Level,Sink |
| Total Bedrooms | 4 |
| Below Grade Finished Area | 1548.0 |
| Total Baths | 3 |
Exterior Features
| Parking Features | Garage Door Opener,Attached |
|---|---|
| Lot Features | Site Condo |
| Water Source | Public |
| Lot Size Area | 0.21 |
| Spa | No |
| Building Area Total | 2660.0 |
| Lot Dimensions | 65*134*15*85*109 |
| Lot Size Acres | 0.21 |
| Road Surface Type | Paved |
| Waterfront Y/N | No |
| Crops Included Y/N | No |
| Horse Y/N | No |
| Irrigation Water Rights Y/N | No |
Amenities
- Foreclosure
- Views
- Short Sale
- New Construction
- Adult 55+
- Lease To Own
- No HOA Fees
- Furnished
- Primary On Main
- Air Conditioning
- Seller Finance
- Green
- Fixer Upper
- Horse
- Golf
- Fireplace
- Deck
- Garage
- Basement
- Pool
Property vs Single Family Average in 48105
Price
Taxes
Year Built
 Listing information is provided by Participants of the MichRIC MLS. IDX information is provided exclusively for personal, non-commercial use, and may not be used for any purpose other than to identify prospective properties consumers may be interested in purchasing. Information deemed reliable but not guaranteed. ©: MichRIC MLS. Last Update September 24, 2026 7:32 AM UTC
