



Address
7719 Emberly Drive, Jenison, MI
Price
$ 400,000
Property Attributes
- MLS#26050197
- TypeSingle Family
- Listing Status Active
- CountyOttawa
- CityJenison
- AreaGrand Rapids - G
- Zip49428
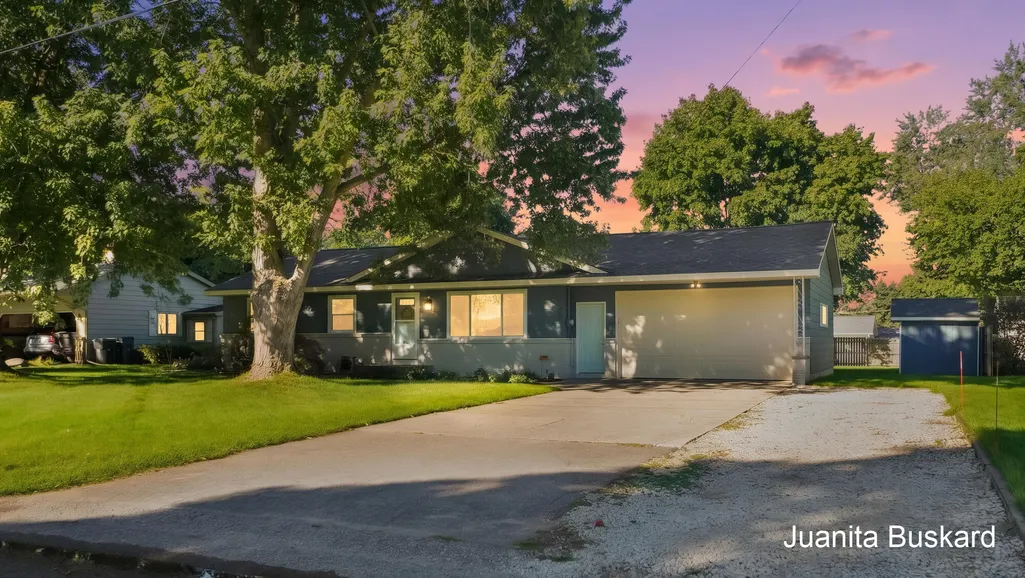
- StyleRanch
- Year Built1968
- Taxes$ 2425
- Price$ 400,000
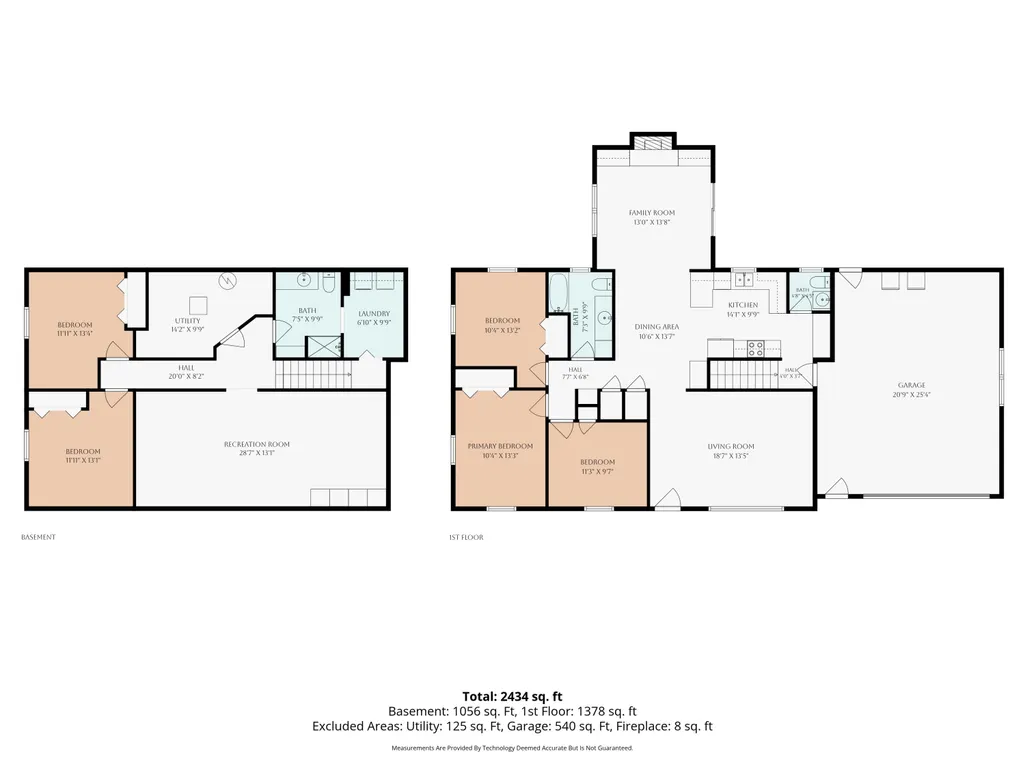
- Bedrooms5
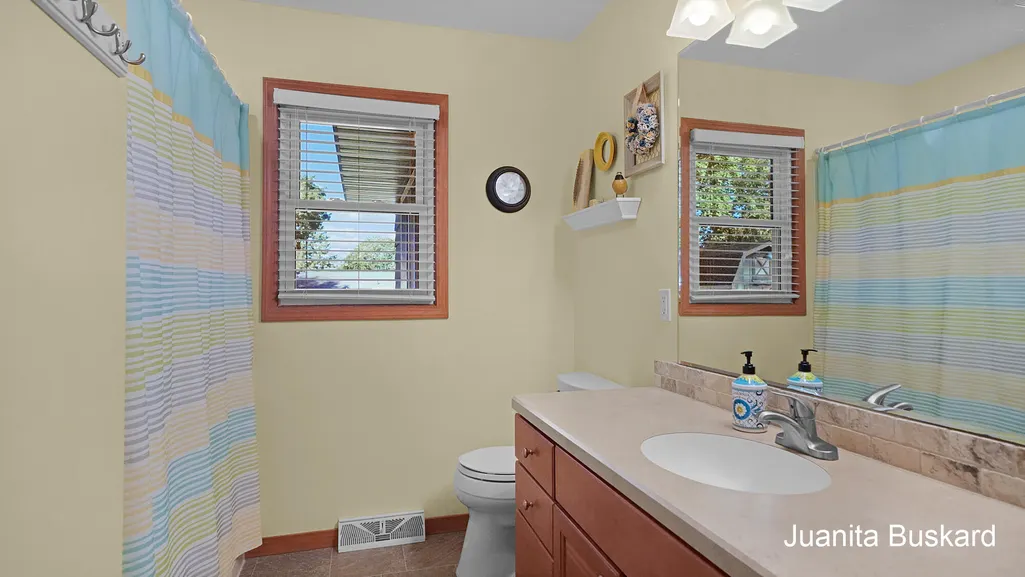
- Full Bathrooms2
- Half Bathrooms1
- Sqr Footage2588
- Lot Size0.31 Acres
Data Source:
Michigan Regional Information Center (MICHRIC)
Property Description
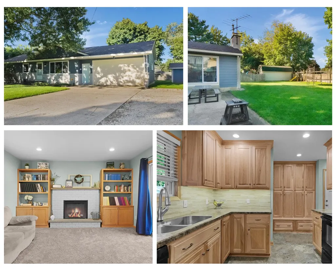
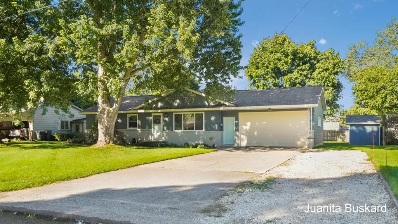
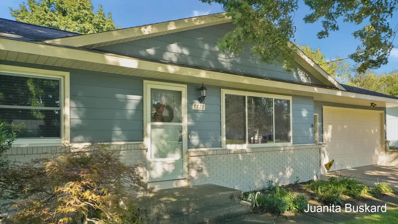
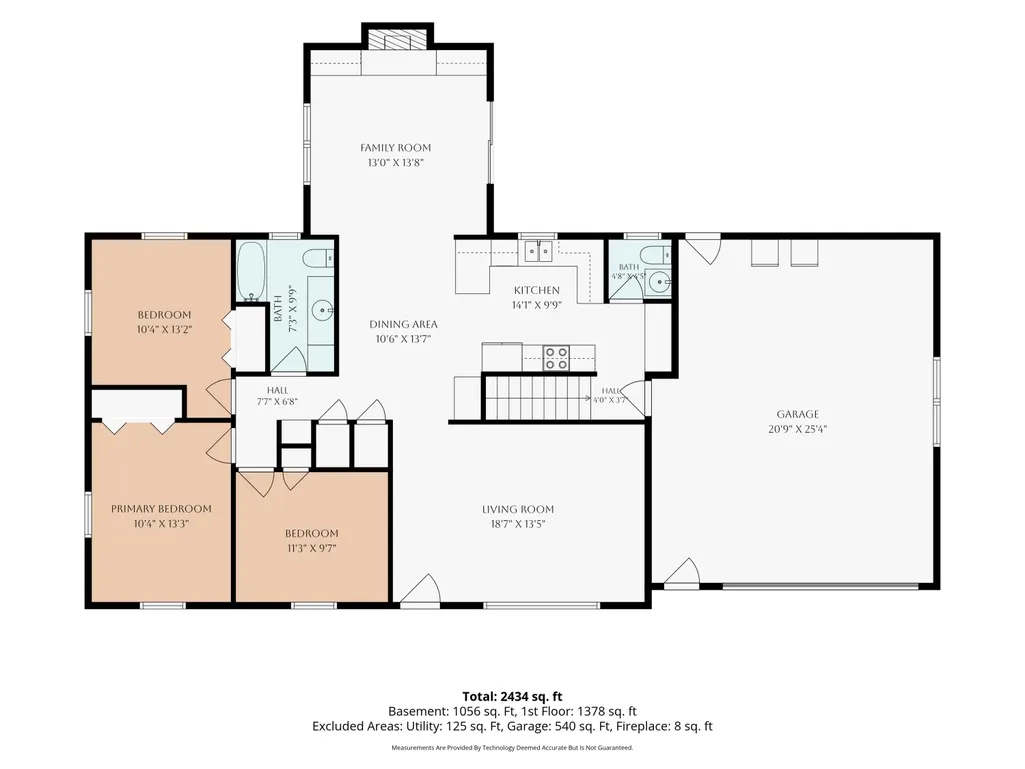
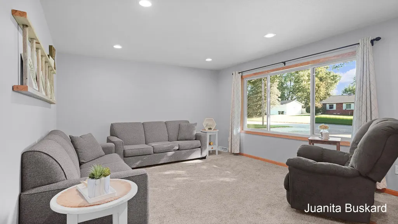
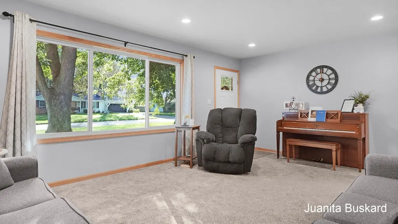
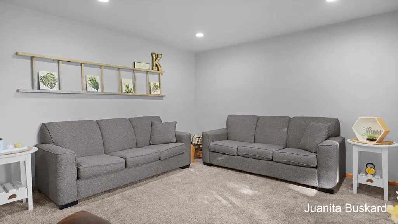
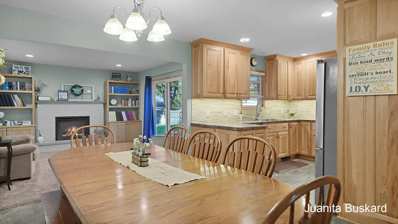
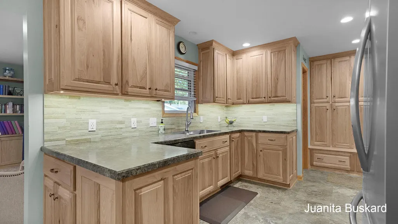
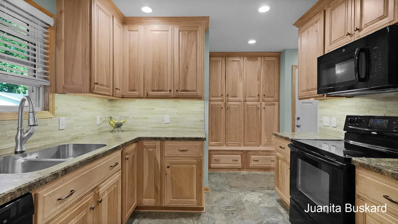
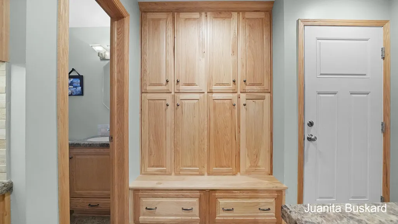
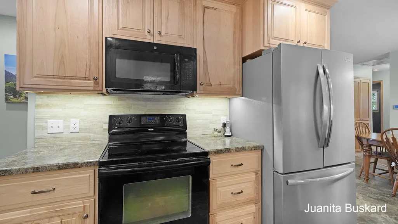
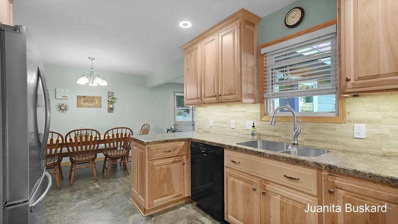
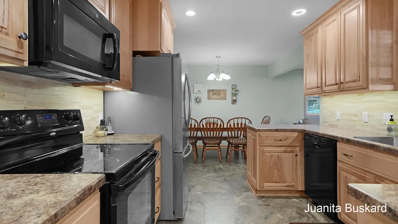
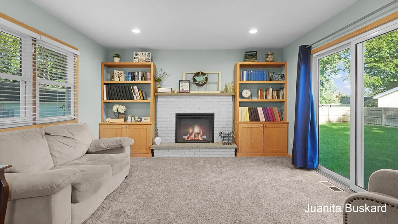
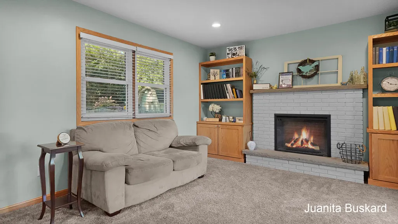
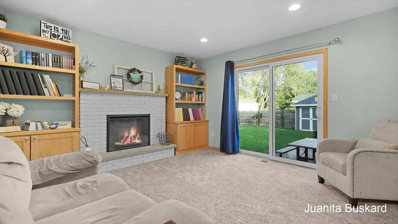
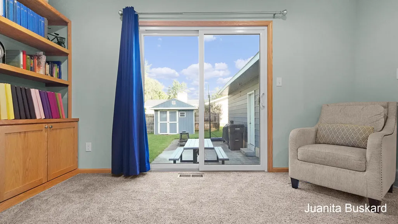
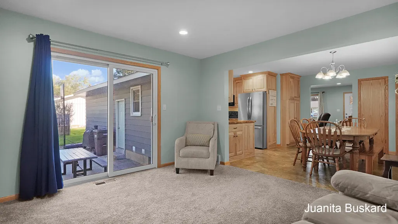
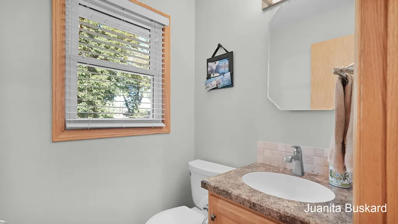
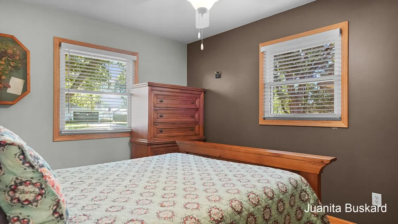
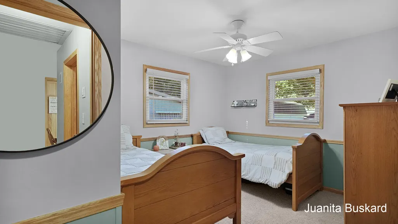
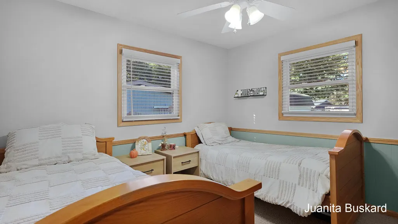
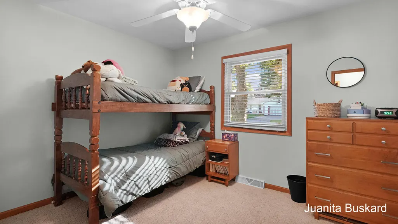
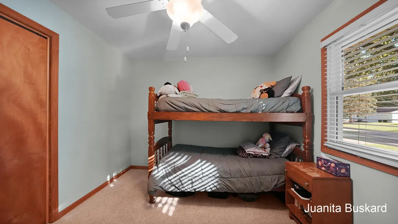
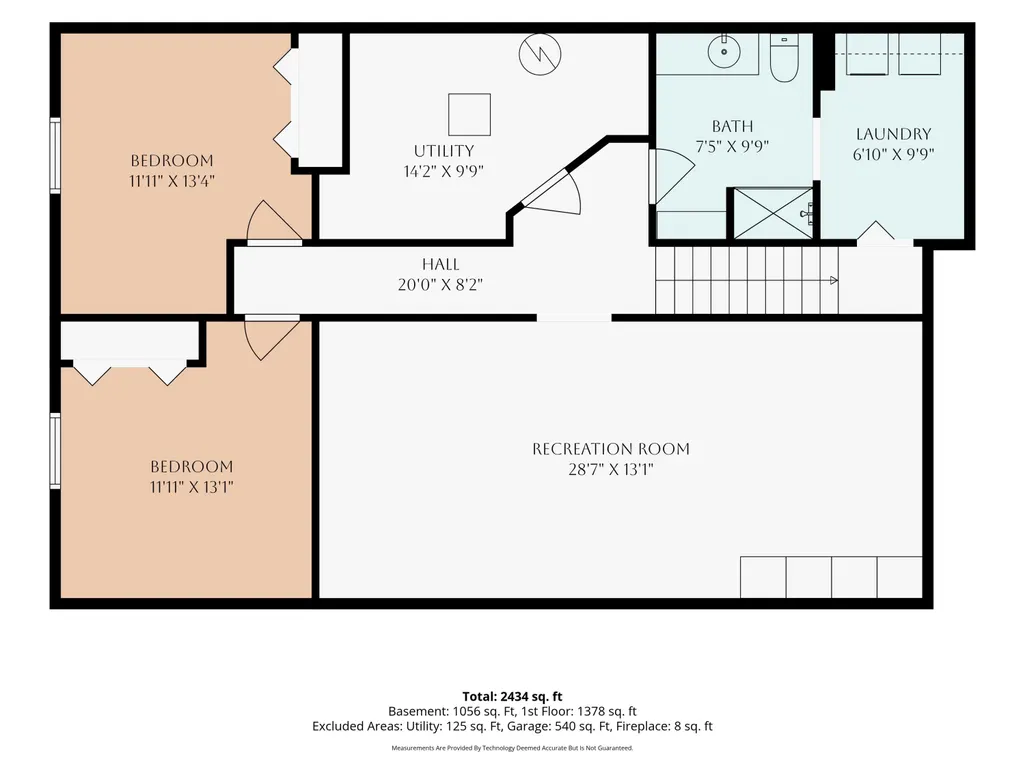
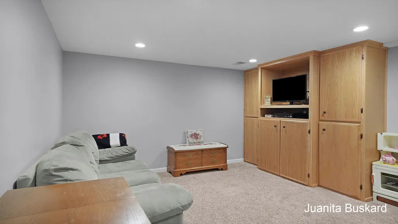
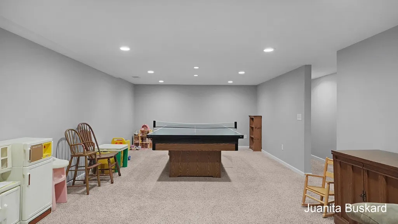
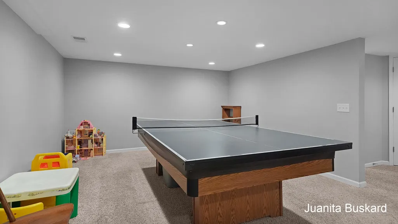
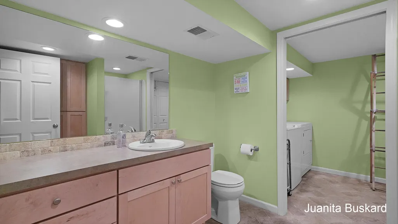
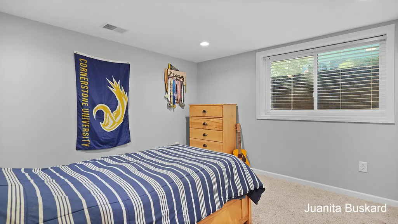
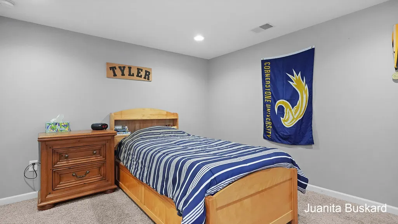
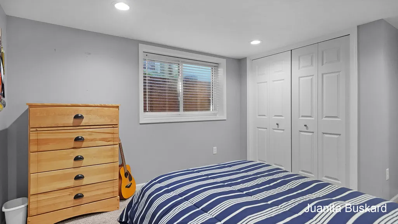
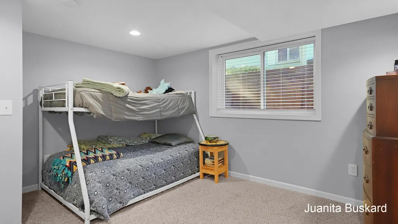
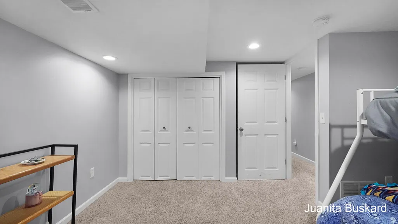
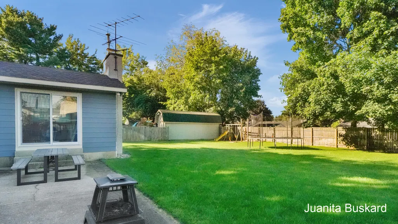
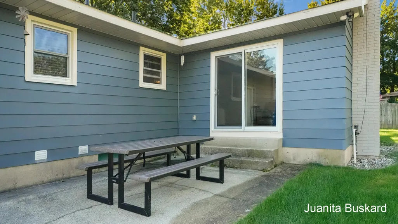
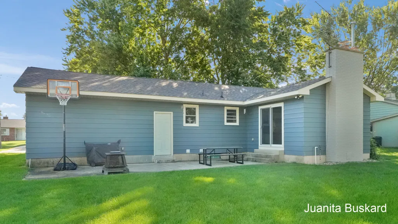
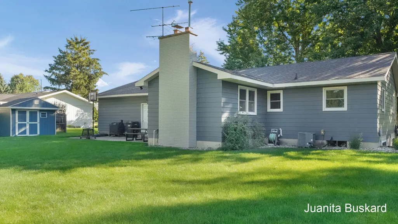
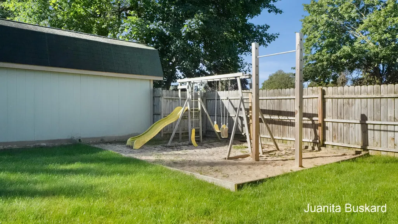
Interest rates got you down? We have partnered with a lender for a special financing program that could save you up to $300 in your monthly payment on this property. Reach out for more information. Well-maintained Jenison ranch in a desirable location with a spacious, open floor plan and room for everyone. This 5-bedroom, 2.5-bath home offers 3 bedrooms on the main level plus 2 additional bedrooms in the lower level. The inviting family room features a fireplace and sliders leading to the deck, creating an easy connection to the fenced backyard for outdoor enjoyment. The kitchen features beautiful hickory cabinets and plenty of workspace, while abundant closet and storage space helps keep everything organized. A roof approximately 6 years old adds peace of mind. With generous living space, a functional ranch layout, fenced yard, and sought-after Jenison location, this home offers the comfort, flexibility, and storage that you are looking for!
| Price History | |
|---|---|
| 9/21/2026 | Listed $425,000 |
| 10/2/2026 | 2$415,000 |
| 11/5/2026 | 3$400,000 |
General Features
| Sewer | Public |
|---|---|
| Heating | Baseboard |
| Cooling | Central Air |
| Possession | Close Of Escrow |
| Roof | Composition |
| Appliances | Dishwasher,Dryer,Microwave,Oven,Range,Refrigerator,Washer |
| Garage Spaces | 2 |
| Architectural Style | Ranch |
| Construction Materials | Aluminum Siding,Brick |
| Year Built | 1968 |
| Stories Count | 1 |
| Township | Georgetown Twp |
| Property Subtype | Single Family Residence |
| Tax Year | 2023 |
| County | Ottawa |
| New Construction | false |
| Property Type | Residential |
| Attached Garage | true |
| Garage Y/N | true |
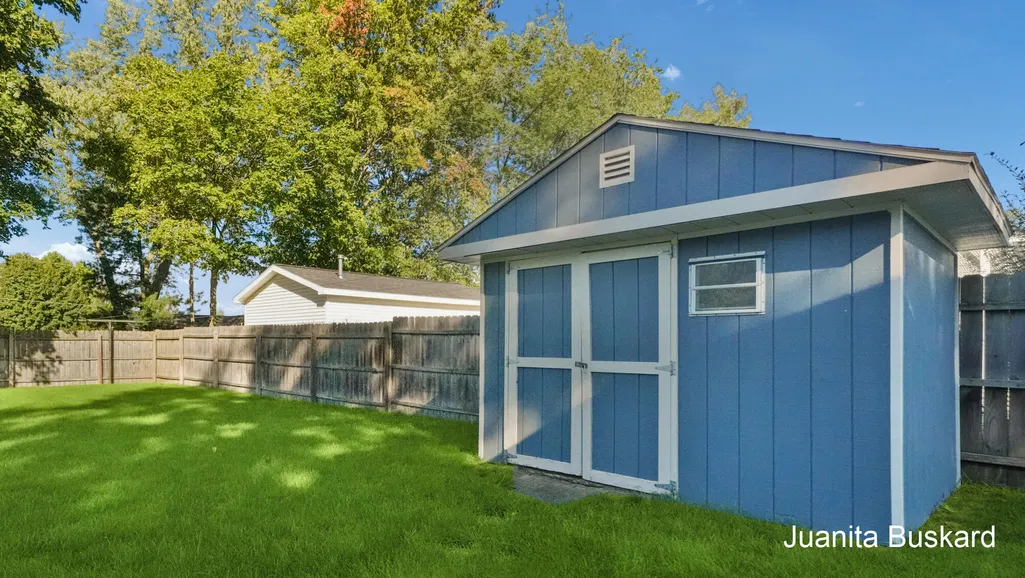
| Other Structures | Shed(s) |
| Total Rooms | 8 |
| Full Baths | 2 |
| Status | Active |
| Directions | Baldwin St. (2 Blks E. Of 28th Ave) To Parklane, N To Wagon Wheel, W. To Emberly, N. To Home |
| City | Jenison |
| High School District | Jenison |
| Zoning Description | LDR |
| MLS Area | Grand Rapids - G |
| Lot Size Units | Acres |
| Lot Size Square Feet | 13329 |
| Listing Terms | Cash,FHA,VA Loan,MSHDA,Conventional |
| Tax Annual Amount | 2425 |
| MLS Area Minor | Grand Rapids - G |
| Standard Status | Active |
| Occupancy Type | Owner |
| Tax Assessed Value | 82290 |
| Legal Description | LOT 17 SHRINE ESTATES SUB |
Interior Features
| Basement | Full |
|---|---|
| Total Fireplaces | 1 |
| Air Conditioning Y/N | true |
| Heating Y/N | true |
| Window Features | Replacement |
| Fireplace Y/N | true |
| Half Baths | 1 |
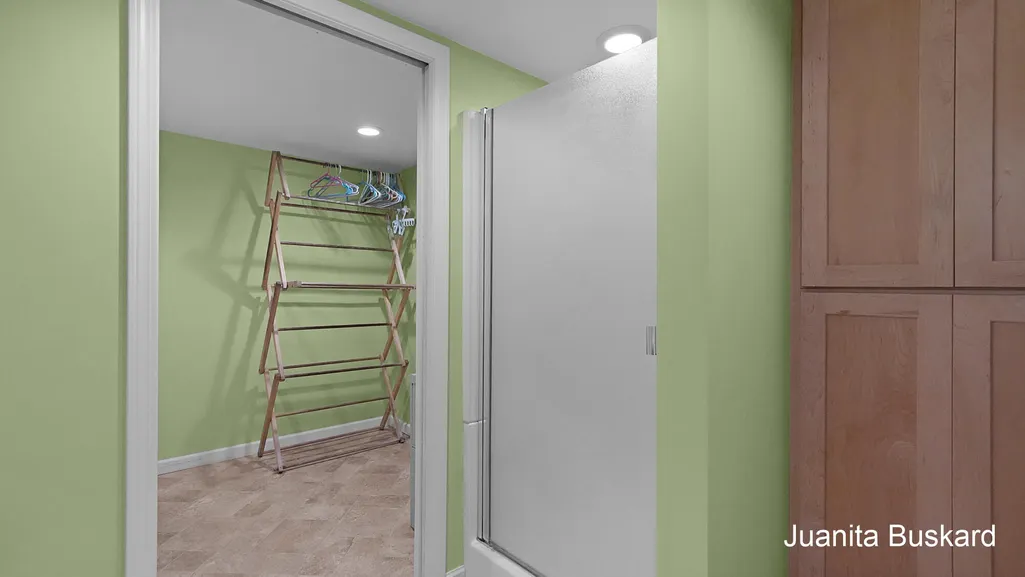
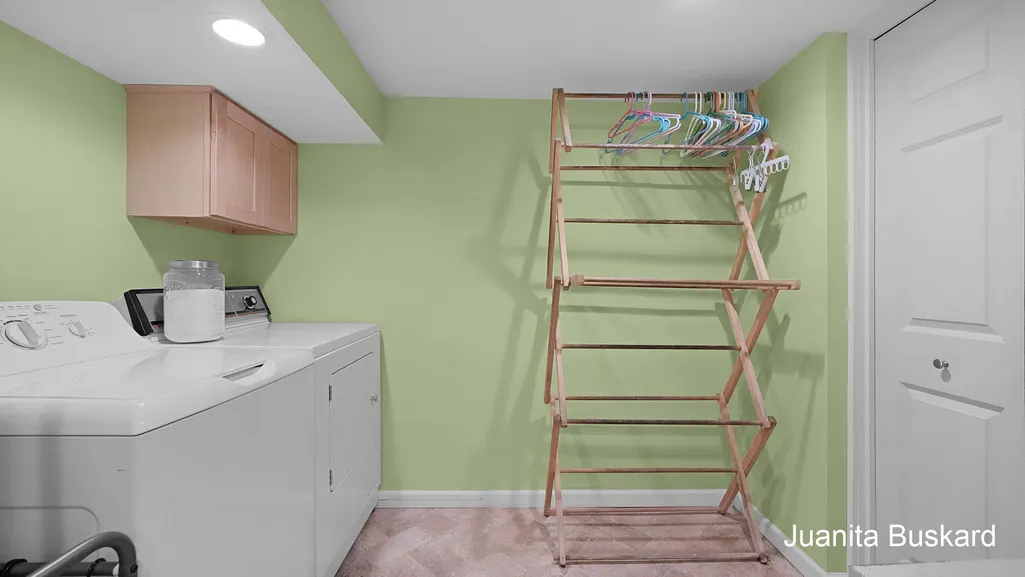
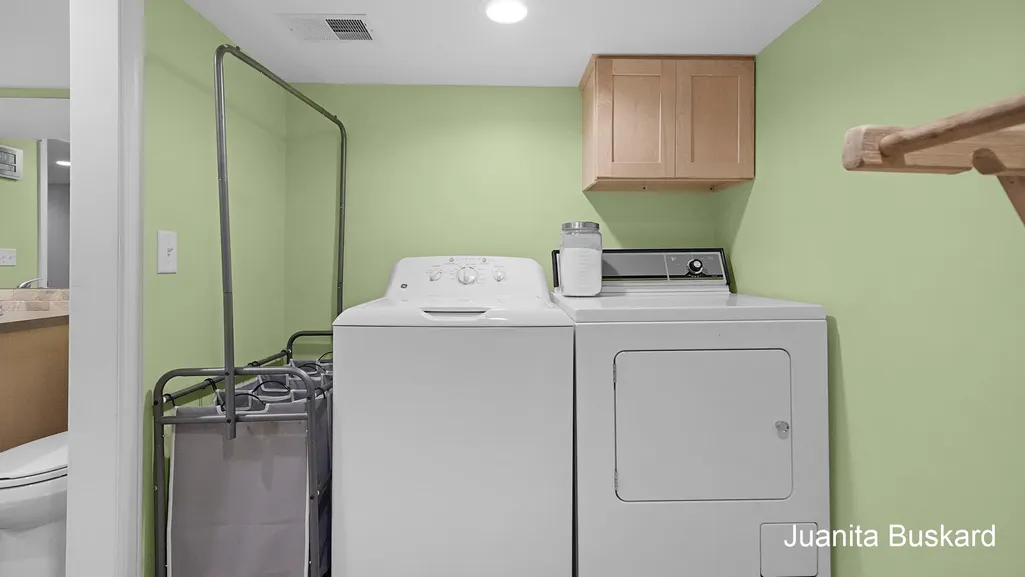
| Laundry Features | Lower Level |
| Total Bedrooms | 5 |
| Main Level Bedrooms | 3 |
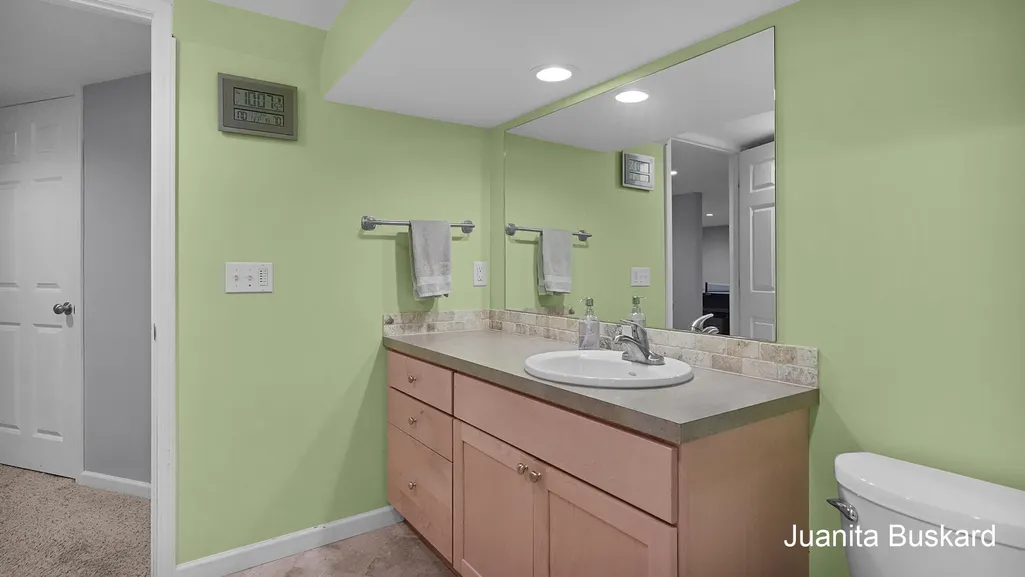
| Total Baths | 3 |
Exterior Features
| Parking Features | Garage Faces Front,Attached |
|---|---|
| Lot Features | Level |
| Water Source | Public |
| Lot Size Area | 0.31 |
| Building Area Total | 1392 |
| Lot Dimensions | 95x140.50 |
| Lot Size Acres | 0.31 |
| Road Surface Type | Paved |
| Waterfront Y/N | false |
Amenities
- Foreclosure
- Views
- Short Sale
- New Construction
- Adult 55+
- Lease To Own
- No HOA Fees
- Furnished
- Primary On Main
- Air Conditioning
- Seller Finance
- Green
- Fixer Upper
- Horse
- Golf
- Fireplace
- Deck
- Garage
- Basement
- Pool
Property vs Single Family Average in 49428
Price
Taxes
Year Built
 Listing information is provided by Participants of the MichRIC MLS. IDX information is provided exclusively for personal, non-commercial use, and may not be used for any purpose other than to identify prospective properties consumers may be interested in purchasing. Information deemed reliable but not guaranteed. ©: MichRIC MLS. Last Update November 8, 2026 4:00 PM UTC
