
Just Listed


Address
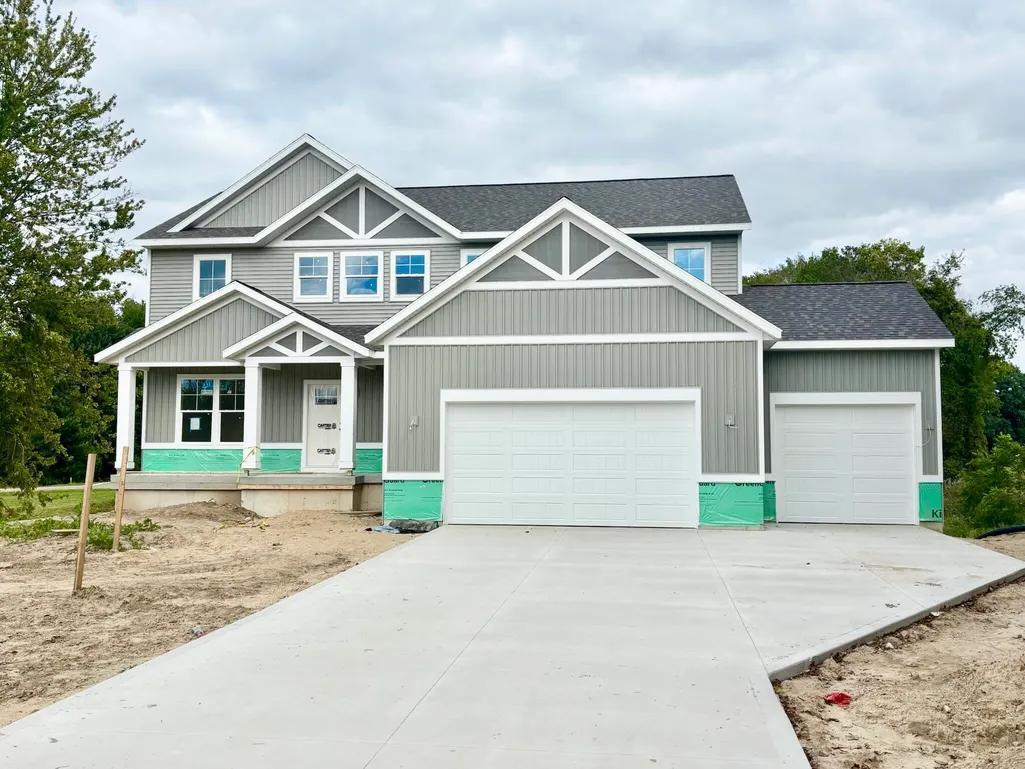
408 Sunfield Drive, Byron Center, MI
Price
$ 734,900
Property Attributes
- MLS#26050972
- TypeSingle Family
- Listing Status Active
- CountyOttawa
- CityByron Center
- NeighborhoodPeace Field
- Zip49315
- StyleTraditional
- Year Built2026
- Price$ 734,900
- Bedrooms4
- Full Bathrooms2
- Half Bathrooms1
- Sqr Footage2547
- Lot Size0.71 Acres
Data Source:
Michigan Regional Information Center (MICHRIC)
Property Description
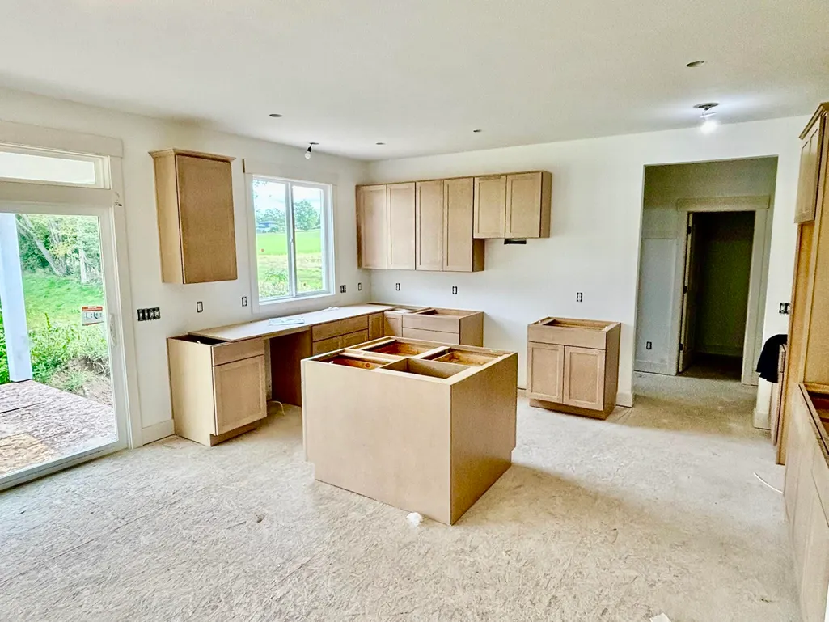
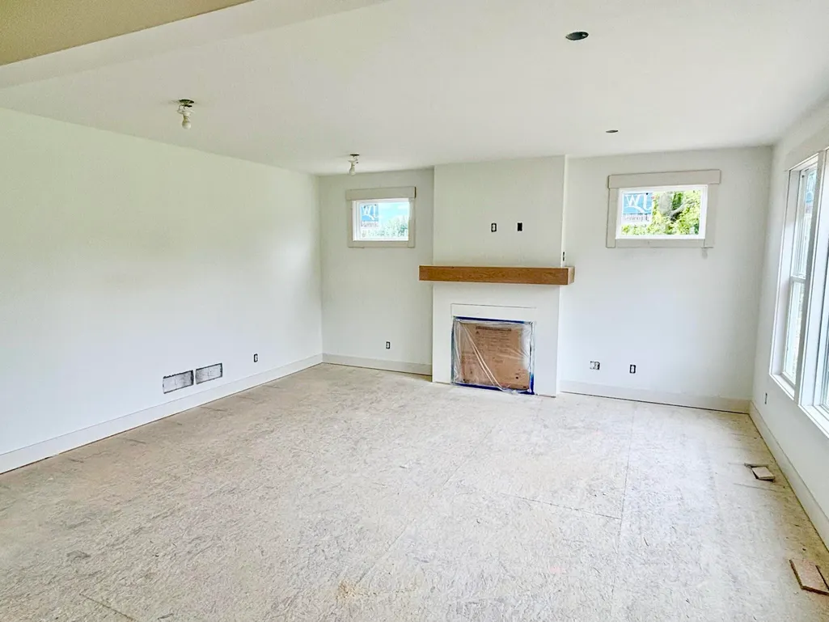
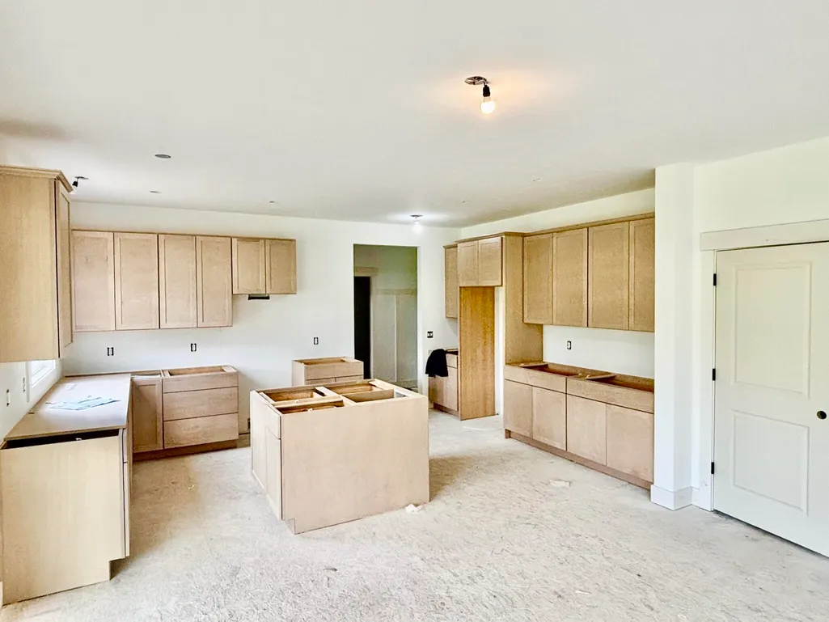
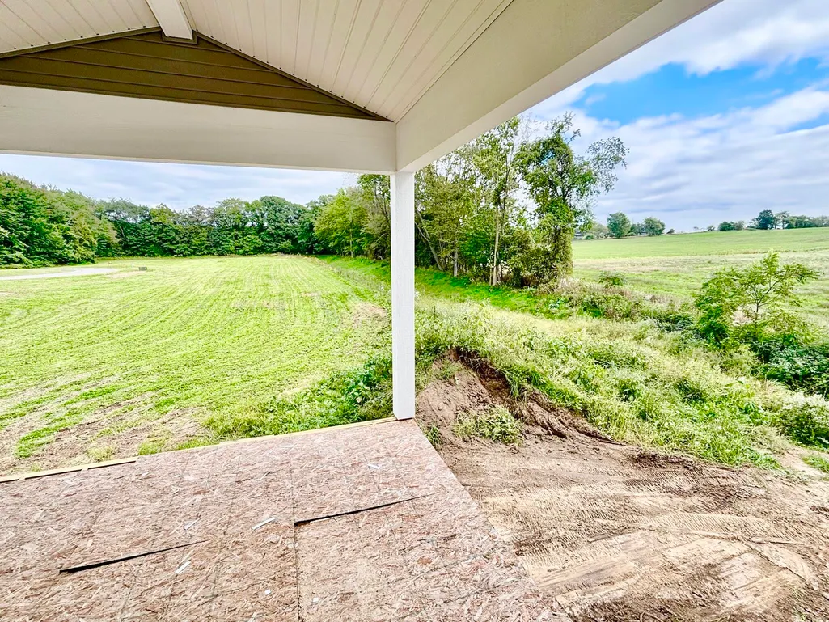
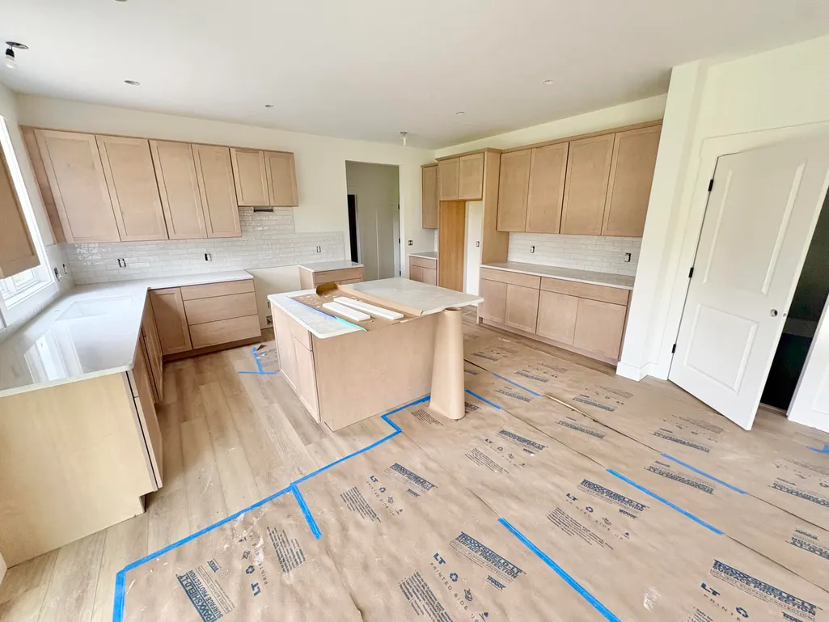
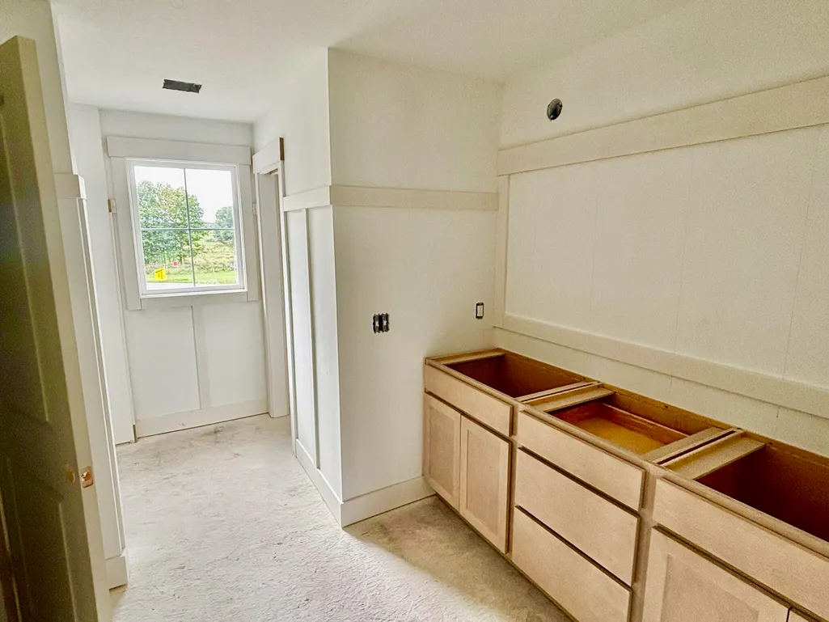
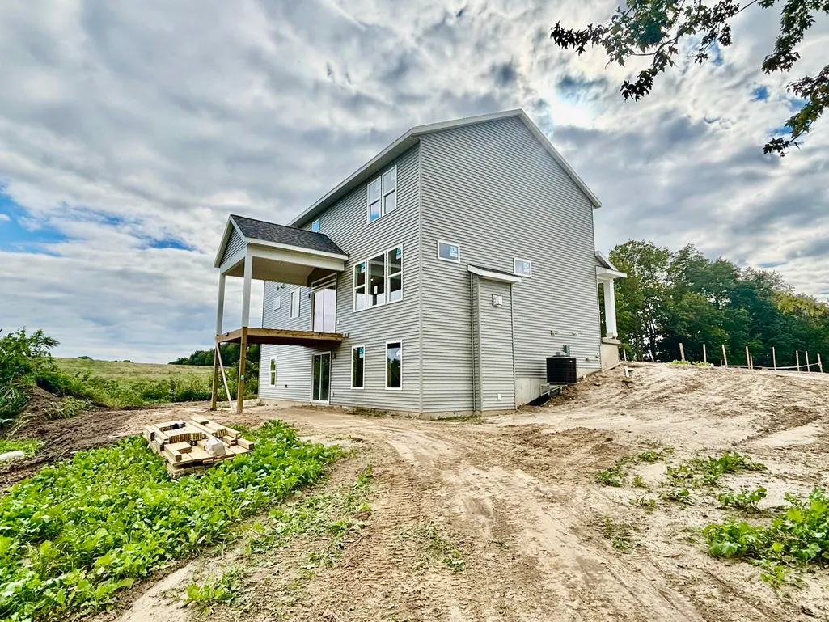
JTB Homes presents the Redwood plan in the new Peace Field community in the Hudsonville school district. This 2-story home has a covered deck to relax under deep in the country. Step inside from the deck to the dining room and kitchen and find a large island, large pantry and access to the mudroom. The living room is large and has a gas fireplace to relax by. The flex room in the the foyer can be an office, playroom or bedroom. All 4 bedrooms are upstairs, with the primary having a private bathroom with a large dual-sink vanity, ceramic tile shower and large walk-in closet. The 2nd bathroom upstairs also features a dual-sink vanity. On top of that, the laundry room and a convenient loft round out the upstairs. The lower level is an unfinished walkout area with a patio under the covered deck. Estimated completion in November. SPECIAL PROMOTION: This home is eligible for $20,000 in seller concessions with builder's preferred lenders! Call for details. Must close by 12/18/2026.
| Price History | |
|---|---|
| 9/24/2026 | Listed $734,900 |
General Features
| Sewer | Septic Tank |
|---|---|
| Heating | Forced Air |
| Cooling | Central Air |
| Possession | Close Of Escrow |
| Roof | Shingle |
| Appliances | Dishwasher,Disposal,Microwave,Range,Refrigerator |
| HOA Fee | 650 |
| Garage Spaces | 3 |
| Association Fee Includes | Other |
| Architectural Style | Traditional |
| Construction Materials | Stone,Vinyl Siding |
| Year Built | 2026 |
| Stories Count | 2 |
| Township | Jamestown Twp |
| Property Subtype | Single Family Residence |
| Tax Year | 2026 |
| Assoc Fee Paid Per | Annually |
| County | Ottawa |
| New Construction | true |
| Property Type | Residential |
| HOA | true |
| Attached Garage | true |
| Subdivision Name | Peace Field |
| Garage Y/N | true |
| Total Rooms | 9 |
| Full Baths | 2 |
| Status | Active |
| Directions | Adams St between 8th and 16th on the South Side of the road |
| City | Byron Center |
| High School District | Hudsonville |
| Zoning Description | RES |
| Lot Size Units | Acres |
| Lot Size Square Feet | 30924 |
| Carport Y/N | No |
| Listing Terms | Cash,FHA,Conventional |
| Land Lease Y/N | No |
| Home Warranty Y/N | true |
| Lease Renewal Y/N | No |
| Additional Parcels Y/N | No |
| Rent Control Y/N | No |
| Builder Name | JTB Homes |
| Standard Status | Active |
| Tax Assessed Value | 15270 |
| MobileHomeRemainsYN | No |
| Legal Description | UNIT 19. PEACE FIELD AS RECORDED IN OTTAWA COUNTY REGISTER OF DEEDS DOC #2025-0017276 CONDO PLAN #768. SEC 35 T5N R13W |
| Senior Community | None |
Interior Features
| Interior Amenities | Garage Door Opener,Center Island,Eat-in Kitchen,Pantry |
|---|---|
| Basement | Walk-Out Access |
| Total Fireplaces | 1 |
| Fireplace Features | Living Room |
| Air Conditioning Y/N | true |
| Heating Y/N | true |
| Fireplace Y/N | true |
| Half Baths | 1 |
| Laundry Features | Laundry Room,Upper Level |
| Total Bedrooms | 4 |
| Total Baths | 3 |
| Pantry | true |
Exterior Features
| Parking Features | Garage Door Opener,Attached |
|---|---|
| Water Source | Well |
| Lot Size Area | 0.71 |
| Spa | No |
| Building Area Total | 2547 |
| Lot Dimensions | 108 X 296 X 103 X 283 |
| Lot Size Acres | 0.71 |
| Waterfront Y/N | false |
| Crops Included Y/N | No |
| Horse Y/N | No |
| Irrigation Water Rights Y/N | No |
Amenities
- Foreclosure
- Views
- Short Sale
- New Construction
- Adult 55+
- Lease To Own
- No HOA Fees
- Furnished
- Primary On Main
- Air Conditioning
- Seller Finance
- Green
- Fixer Upper
- Horse
- Golf
- Fireplace
- Deck
- Garage
- Basement
- Pool
Property vs Single Family Average in 49315
Price
Year Built
 Listing information is provided by Participants of the MichRIC MLS. IDX information is provided exclusively for personal, non-commercial use, and may not be used for any purpose other than to identify prospective properties consumers may be interested in purchasing. Information deemed reliable but not guaranteed. ©: MichRIC MLS. Last Update September 24, 2026 7:32 AM UTC
