


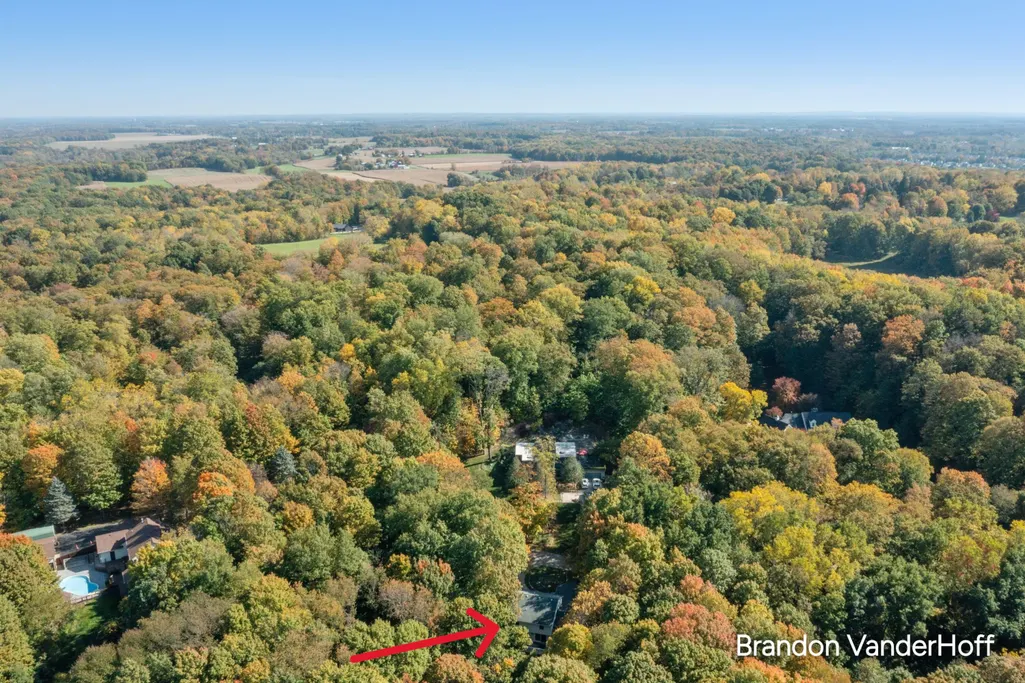
Address
8925 Sorrento Ridge Drive Se, Byron Center, MI
Price
$ 585,000
Property Attributes
- MLS#26054890
- TypeSingle Family
- Listing Status Active
- CountyKENT
- CityByron Center
- AreaGaines Twp
- NeighborhoodGaines Twp
- Zip49315
- StyleTraditional
- Year Built1988
- Taxes$ 4384
- Price$ 585,000
- Bedrooms4
- Full Bathrooms3
- Half Bathrooms1
- Sqr Footage2671
- Lot Size4.78 Acres
Data Source:
Michigan Regional Information Center (MICHRIC)
Property Description
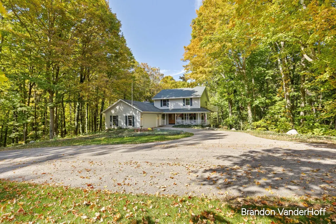
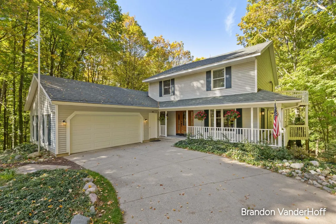
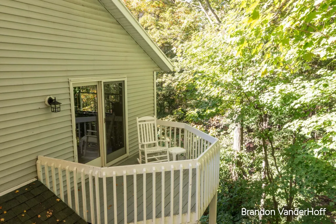
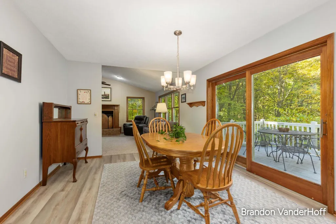
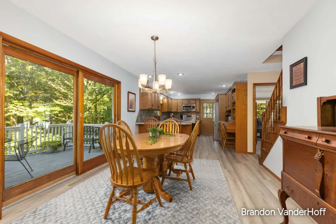
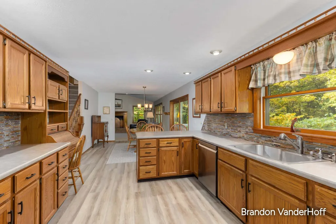
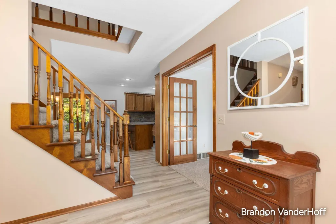
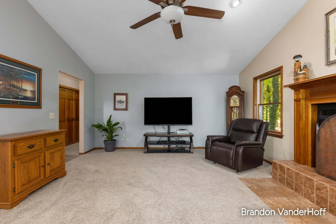
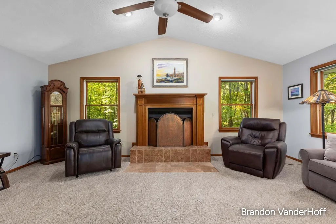
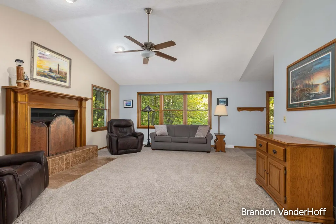
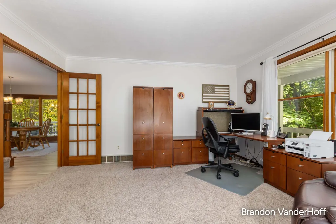
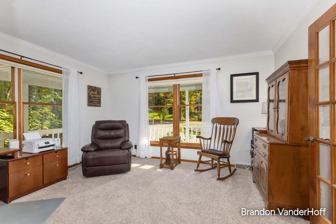
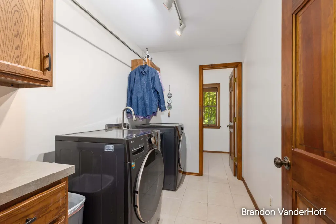
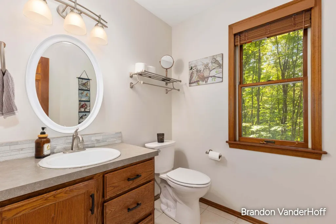
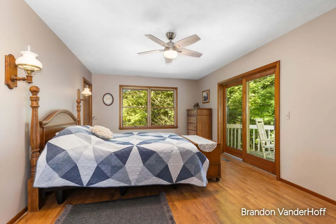
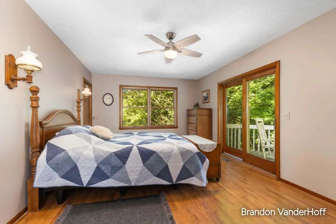
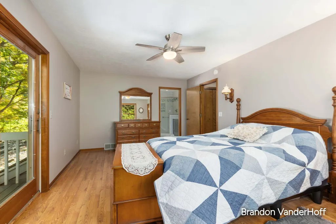
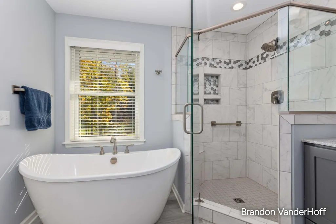
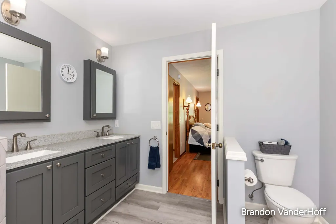
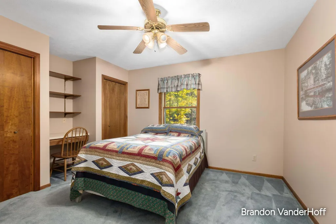
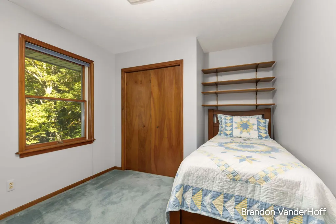
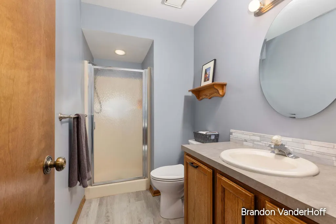
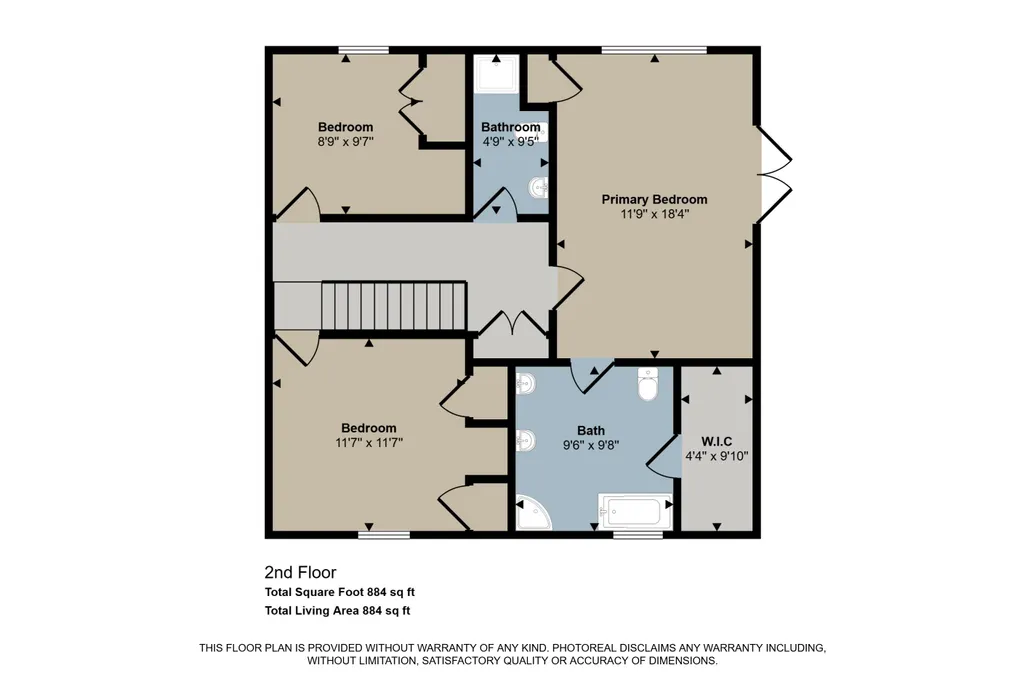
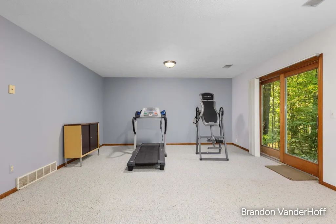
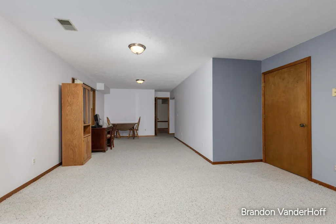
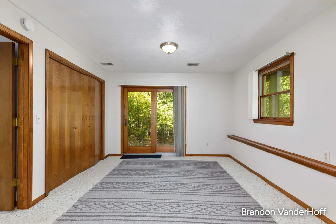
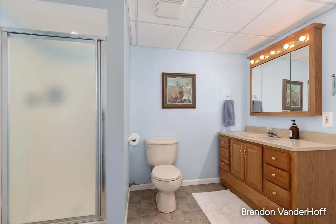
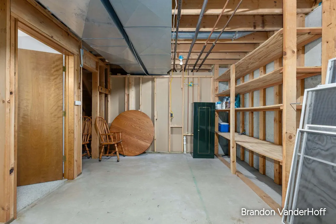
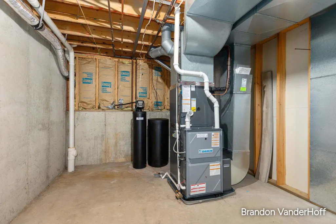
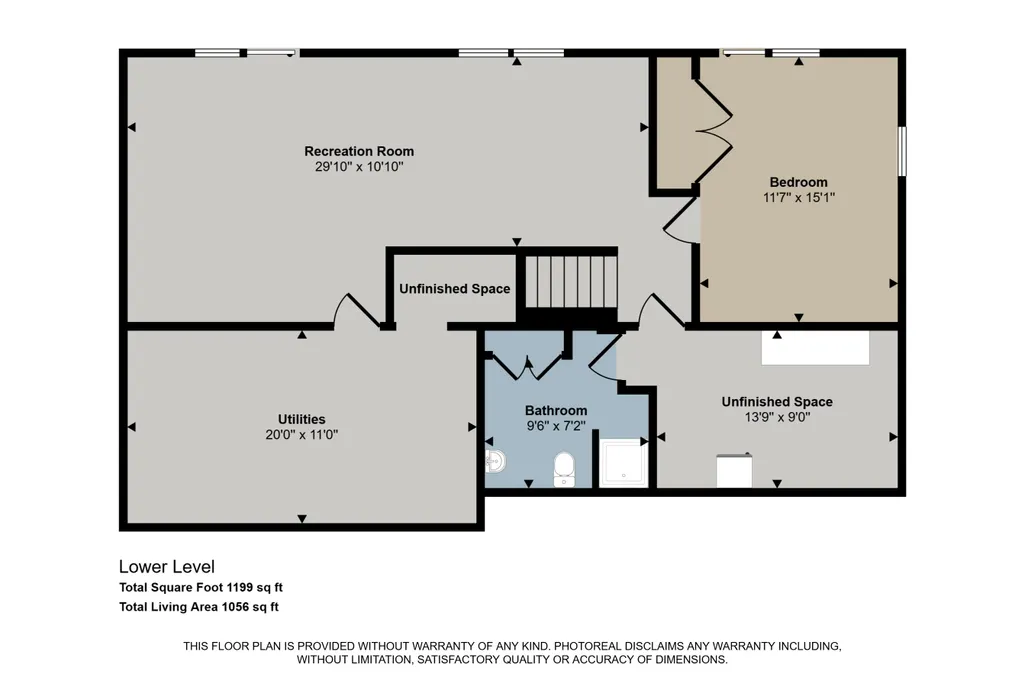
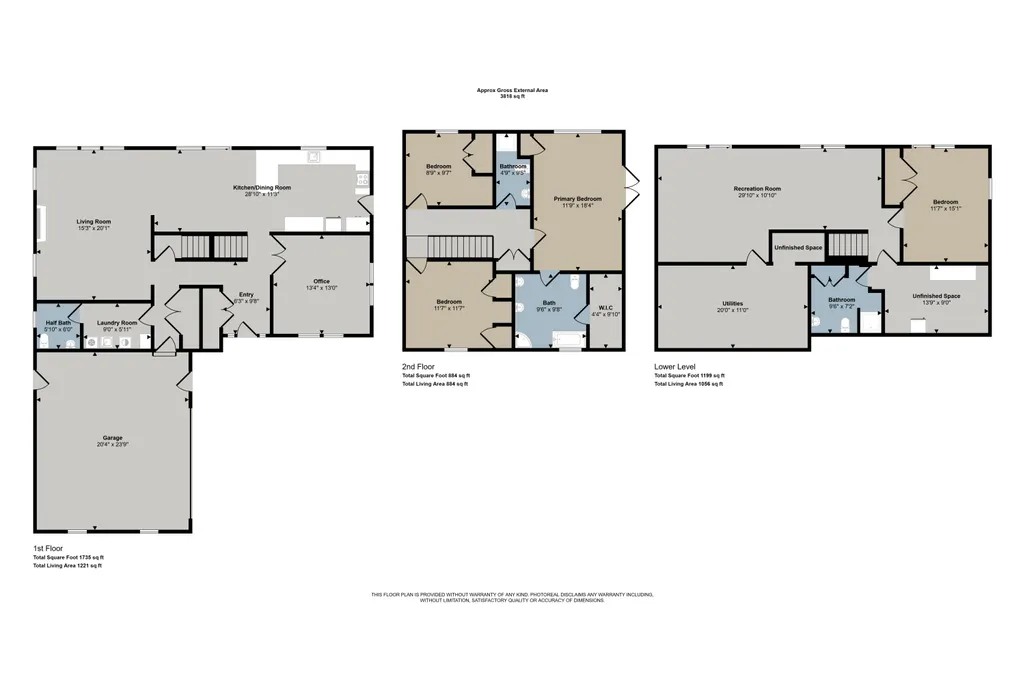
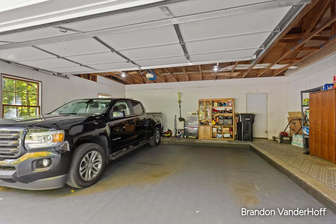
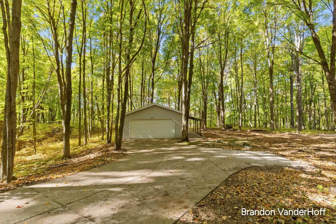
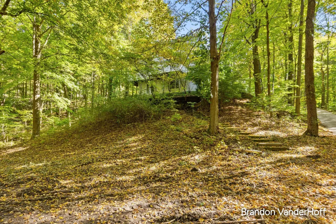
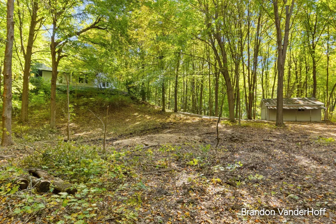
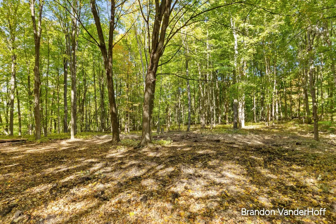
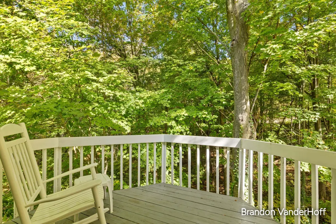
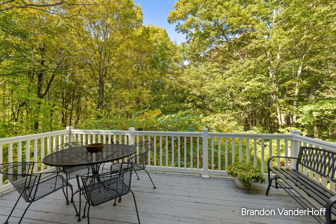
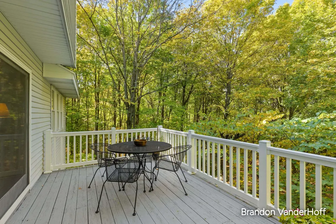
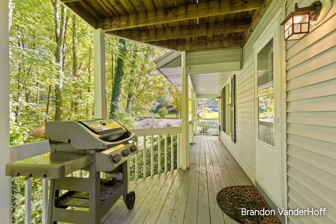
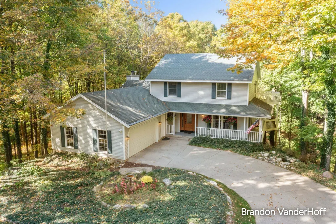
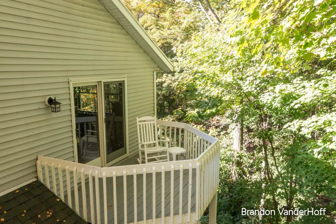
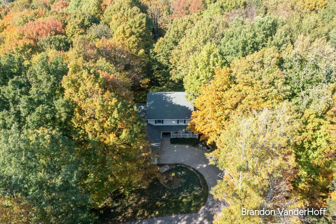
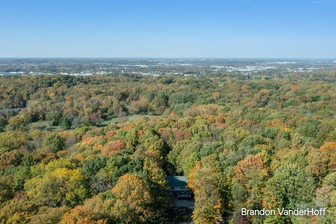
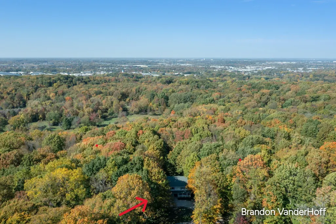
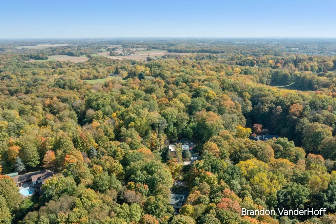
Tucked away on a private, secluded road just 5 minutes from the US-131/84th Street shopping corridor, this 4-bed, 3.5-bath Byron Center Schools home offers the best of both worlds: privacy and convenience. The owner's suite has been fully updated, featuring a twin-sink vanity with a hard-surface top, an oversized walk-in shower with glass enclosure and ceramic tile walls, and a new modern soaking tub. Slide open the Owners Suite door to your private deck and enjoy the perfect spot for morning coffee where you will take in the gorgeous, wooded views. The two-story layout includes three upstairs bedrooms and a fourth in the finished walkout basement, which features two sliding-door walkouts. A wood-burning fireplace adds warmth to the living space. Major updates include a brand-new 2026 furnace and air conditioner, a roof in great condition, and a newer washer and dryer. A generator hookup provides added peace of mind. In addition to the two-stall attached garage, a second garage sits at the end of a paved driveway—ideal for toys, tools, or a workshop. The lean-to and spacious, private backyard offer even more room to enjoy the wooded setting, including hunting from your own property. For added buyer confidence, the home was pre-inspected for water, well, and spetic tanks/fields. Documents attached. Come see it before it's gone!
| Price History | |
|---|---|
| 10/15/2026 | Listed $585,000 |
General Features
| Sewer | Septic Tank |
|---|---|
| Heating | Forced Air |
| Cooling | Attic Fan,Central Air,SEER 13 or Greater |
| Utilities | Natural Gas Available,Electricity Available,Cable Available,Natural Gas Connected,Cable Connected,High-Speed Internet |
| Possession | Close Of Escrow |
| Roof | Shingle |
| Appliances | Dishwasher,Dryer,Microwave,Oven,Range,Refrigerator,Washer,Water Softener Owned |
| Garage Spaces | 2 |
| Architectural Style | Traditional |
| Security Features | Security System |
| Construction Materials | Vinyl Siding |
| Exclusions | Basement Freezer and Basement Refrigerator |
| Year Built | 1988 |
| Stories Count | 2 |
| Township | Gaines Twp |
| Property Subtype | Single Family Residence |
| Tax Year | 2025 |
| Ownership | Private Owned |
| County | Kent |
| New Construction | false |
| Property Type | Residential |
| Attached Garage | true |
| Garage Y/N | true |
| Other Structures | Second Garage |
| Total Rooms | 11 |
| Full Baths | 3 |
| Status | Active |
| Directions | 92nd St. to Monte Vista Dr. |
| City | Byron Center |
| High School District | Byron Center |
| Zoning Description | AR-AG/Rural-RES |
| Lot Size Units | Acres |
| Lot Size Square Feet | 208217 |
| Listing Terms | Cash,FHA,VA Loan,Rural Development,Conventional |
| Tax Annual Amount | 4384.87 |
| Standard Status | Active |
| Occupancy Type | Owner |
| Tax Assessed Value | 143011 |
| Legal Description | See Long Legal |
Interior Features
| Interior Amenities | Ceiling Fan(s),Broadband,Garage Door Opener,Eat-in Kitchen |
|---|---|
| Basement | Daylight,Full,Walk-Out Access |
| Flooring | Carpet,Vinyl |
| Total Fireplaces | 1 |
| Fireplace Features | Living Room |
| Air Conditioning Y/N | true |
| Heating Y/N | true |
| Window Features | Insulated Windows,Window Treatments |
| Fireplace Y/N | true |
| Half Baths | 1 |
| Laundry Features | Gas Dryer Hookup,Laundry Room,Main Level,Washer Hookup |
| Total Bedrooms | 4 |
| Below Grade Finished Area | 566 |
| Total Baths | 4 |
Exterior Features
| Exterior Amenities | Balcony |
|---|---|
| Parking Features | Garage Faces Side,Garage Door Opener,Attached |
| Lot Features | Wooded,Rolling Hills,Ravine,Cul-De-Sac |
| Water Source | Well |
| Lot Size Area | 4.78 |
| Building Area Total | 2105 |
| Lot Dimensions | Irregular |
| Lot Size Acres | 4.78 |
| Road Surface Type | Paved |
| Waterfront Y/N | false |
Amenities
- Foreclosure
- Views
- Short Sale
- New Construction
- Adult 55+
- Lease To Own
- No HOA Fees
- Furnished
- Primary On Main
- Air Conditioning
- Seller Finance
- Green
- Fixer Upper
- Horse
- Golf
- Fireplace
- Deck
- Garage
- Basement
- Pool
Property vs Single Family Average in 49315
Price
Taxes
Year Built
Visits
 Listing information is provided by Participants of the MichRIC MLS. IDX information is provided exclusively for personal, non-commercial use, and may not be used for any purpose other than to identify prospective properties consumers may be interested in purchasing. Information deemed reliable but not guaranteed. ©: MichRIC MLS. Last Update November 8, 2026 4:00 PM UTC
