
Address
37171 Susan Street, Sterling Heights, MI
Price
$ 234,900
Property Attributes
- MLS#26058440
- TypeSingle Family
- Listing Status Active
- CountyMACOMB
- CitySterling Heights
- AreaSterling Heights City
- NeighborhoodSterling Heights City
- Zip48310
- StyleRanch
- Year Built1978
- Taxes$ 3084
- Price$ 234,900
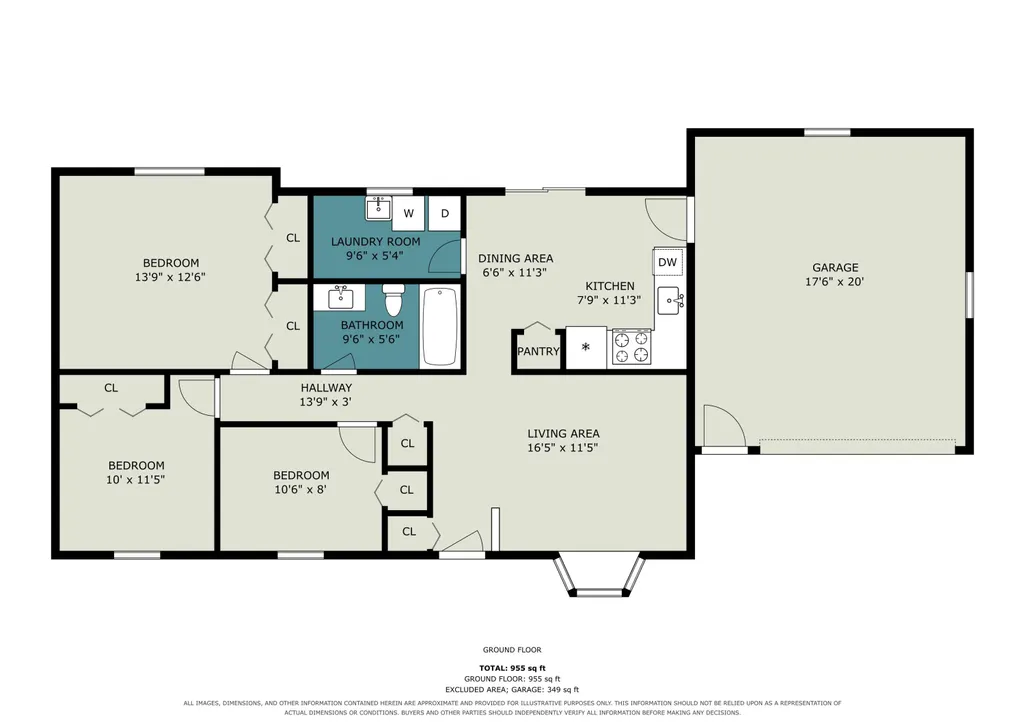
- Bedrooms3
- Full Bathrooms1
- Half Bathrooms0
- Sqr Footage960
- Lot Size0.31 Acres
Data Source:
Michigan Regional Information Center (MICHRIC)
Property Description
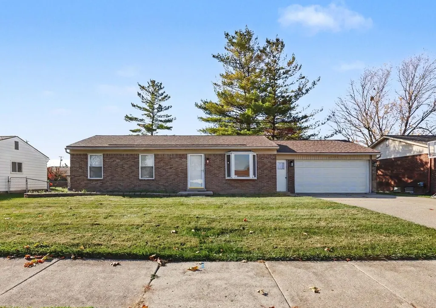
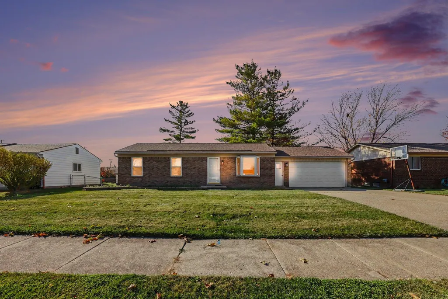
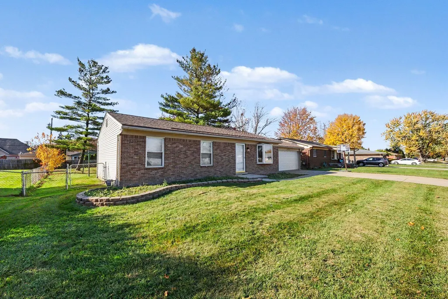
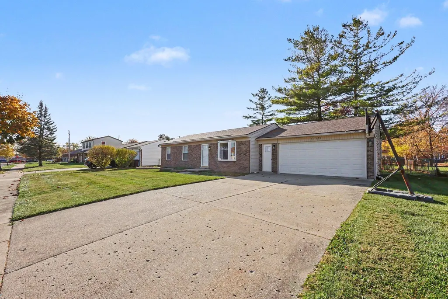
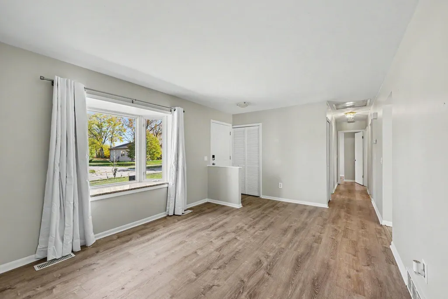
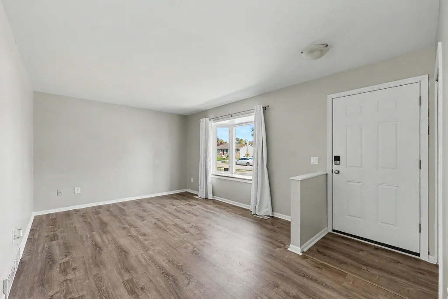
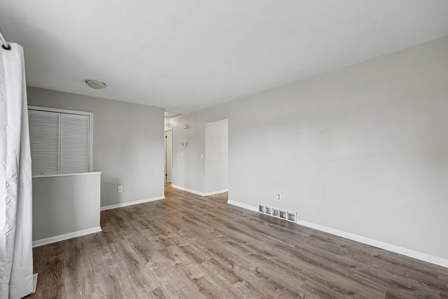
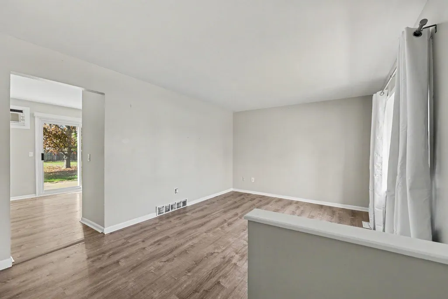
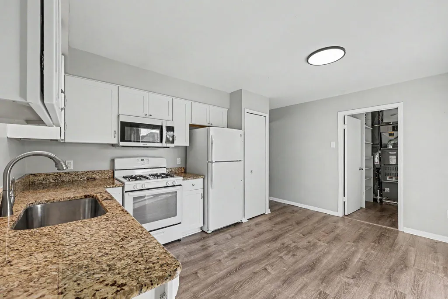
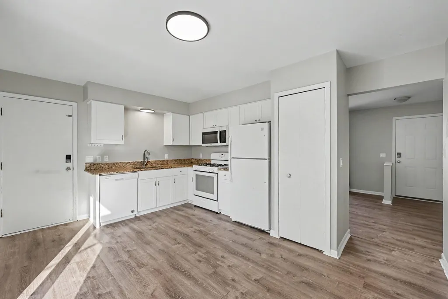
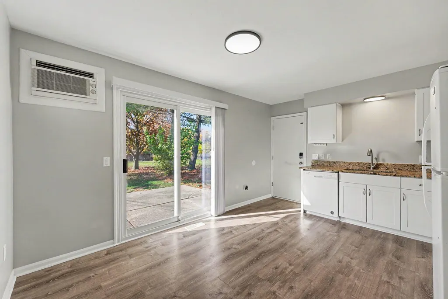
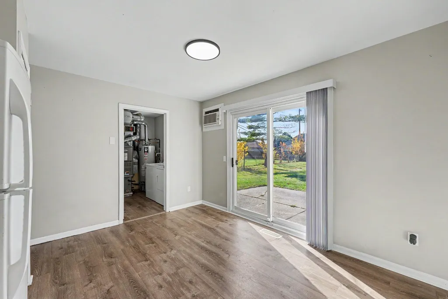
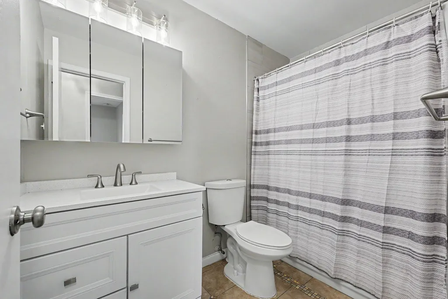
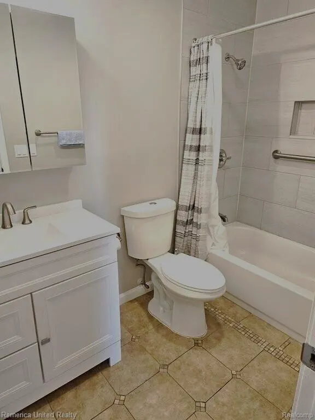
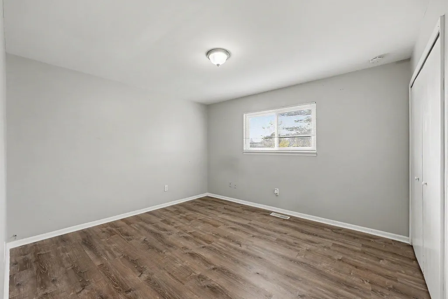
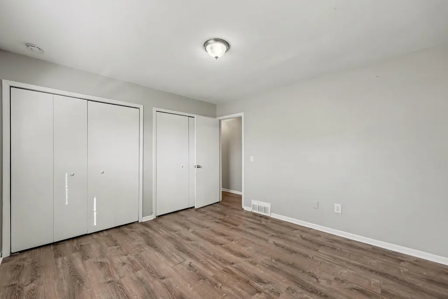
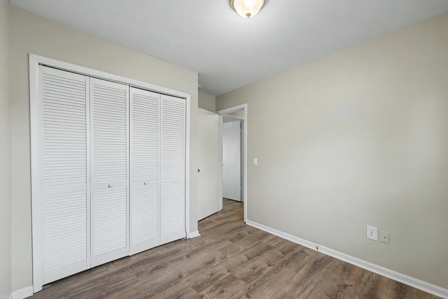
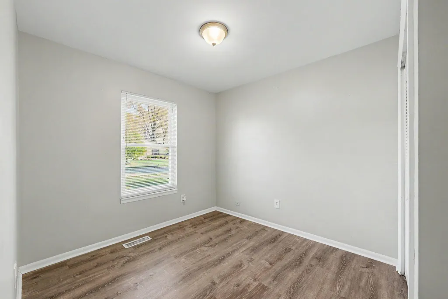
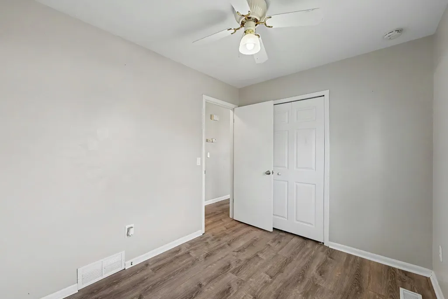
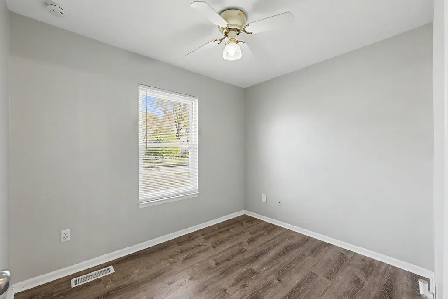
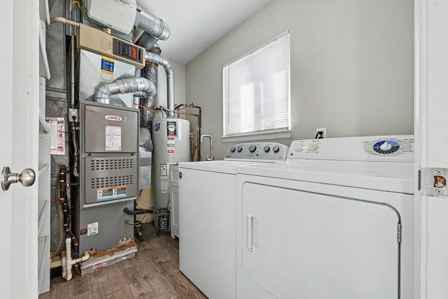
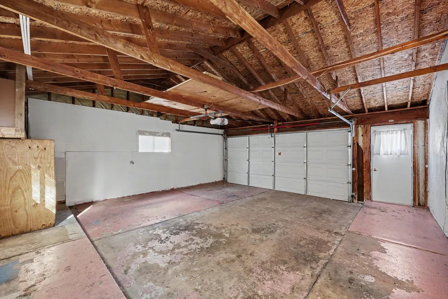
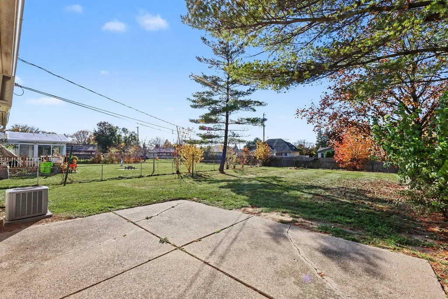
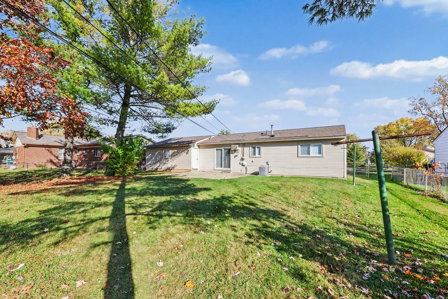
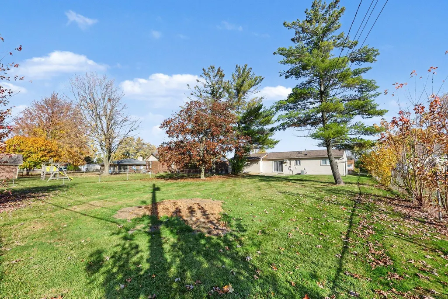
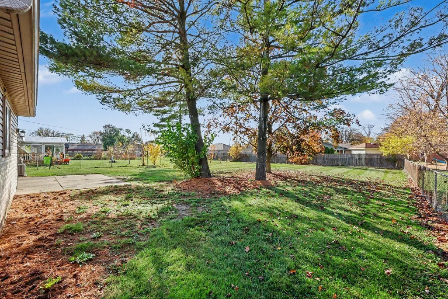
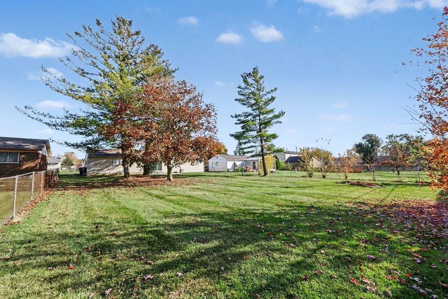
Welcome to 37171 Susan St, Sterling Heights! This move-in-ready 3-bedroom, 1-bath home offers comfort, style, and an impressive list of updates. The kitchen features granite countertops, with new upper cabinetry, and a new microwave and garbage disposal (2026). All appliances are included! Enjoy the spacious .31-acre lot with a fully fenced backyard, perfect for outdoor entertaining, pets, or relaxing. A 2.5-car attached garage provides plenty of storage and convenience. Additional recent updates include a new roof with transferable warranty and front entry door (2026); updated bathroom, new flooring, utility tub, and fresh paint (2023); overhead garage door (2021); lower kitchen cabinets (2020); and furnace and A/C (2019). Don't miss this opportunity to own a beautifully updated home with a generous yard and valuable improvements. Schedule your private showing today!
| Price History | |
|---|---|
| 11/4/2026 | Listed $234,900 |
General Features
| Sewer | Public |
|---|---|
| Heating | Forced Air |
| Cooling | Central Air,Wall Unit(s) |
| Possession | Close Of Escrow |
| Roof | Shingle |
| Appliances | Dishwasher,Disposal,Dryer,Microwave,Range,Refrigerator,Washer |
| Garage Spaces | 2.5 |
| Architectural Style | Ranch |
| Security Features | Smoke Detector(s) |
| Construction Materials | Brick,Vinyl Siding |
| Year Built | 1978 |
| Stories Count | 1 |
| Township | Sterling Heights City |
| Property Subtype | Single Family Residence |
| Tax Year | 2025 |
| County | Macomb |
| New Construction | false |
| Property Type | Residential |
| Attached Garage | true |
| Garage Y/N | true |
| Total Rooms | 8 |
| Full Baths | 1 |
| Status | Active |
| City | Sterling Heights |
| High School District | Warren Con |
| Lot Size Units | Acres |
| Lot Size Square Feet | 13504 |
| Listing Terms | Cash,FHA,VA Loan,MSHDA,Conventional |
| Tax Annual Amount | 3084 |
| Standard Status | Active |
| Tax Assessed Value | 52465 |
| Legal Description | SUPERVISORS PLAT OF CARPATHIA CITY PARK LOT 50 |
Interior Features
| Interior Amenities | Ceiling Fan(s) |
|---|---|
| Basement | Crawl Space |
| Flooring | Tile |
| Air Conditioning Y/N | true |
| Heating Y/N | true |
| Fireplace Y/N | false |
| Laundry Features | Laundry Room,Main Level |
| Total Bedrooms | 3 |
| Main Level Bedrooms | 3 |
| Total Baths | 1 |
Exterior Features
| Parking Features | Garage Faces Front,Garage Door Opener,Attached |
|---|---|
| Water Source | Public |
| Lot Size Area | 0.31 |
| Building Area Total | 960 |
| Lot Dimensions | 82X165 |
| Lot Size Acres | 0.31 |
| Road Surface Type | Paved |
| Waterfront Y/N | false |
Amenities
- Foreclosure
- Views
- Short Sale
- New Construction
- Adult 55+
- Lease To Own
- No HOA Fees
- Furnished
- Primary On Main
- Air Conditioning
- Seller Finance
- Green
- Fixer Upper
- Horse
- Golf
- Fireplace
- Deck
- Garage
- Basement
- Pool
Property vs Single Family Average in 48310
Price
Taxes
Year Built
Visits
 Listing information is provided by Participants of the MichRIC MLS. IDX information is provided exclusively for personal, non-commercial use, and may not be used for any purpose other than to identify prospective properties consumers may be interested in purchasing. Information deemed reliable but not guaranteed. ©: MichRIC MLS. Last Update November 8, 2026 4:00 PM UTC
