
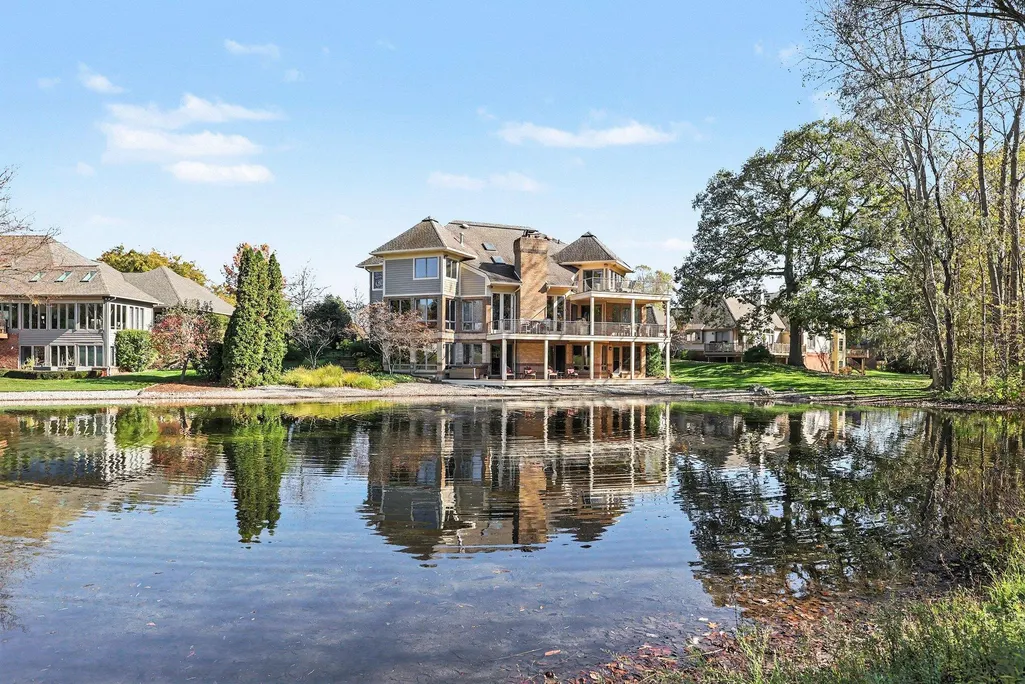
Address
4934 Saint Andrews Court, Ann Arbor, MI
Price
$ 1,695,000
Property Attributes
- MLS#26056862
- TypeSingle Family
- Listing Status Active
- CountyWASHTENAW
- CityAnn Arbor
- AreaPittsfield Charter Twp
- NeighborhoodPittsfield Charter Twp
- Zip48108
- StyleTraditional
- Year Built1997
- Taxes$ 24644
- Price$ 1,695,000
- Bedrooms4
- Full Bathrooms4
- Half Bathrooms2
- Sqr Footage7660
- Lot Size1.31 Acres
Data Source:
Michigan Regional Information Center (MICHRIC)
Property Description
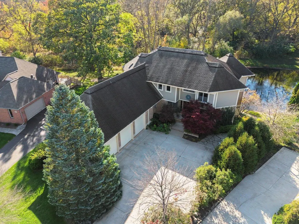
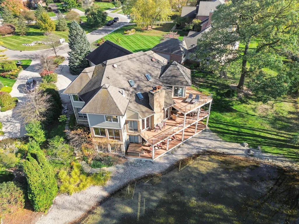
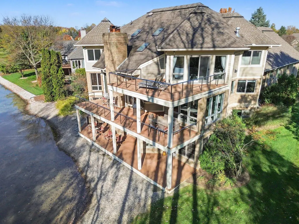
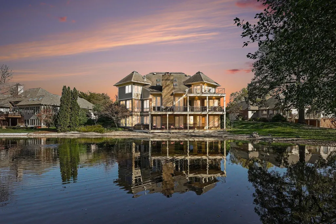
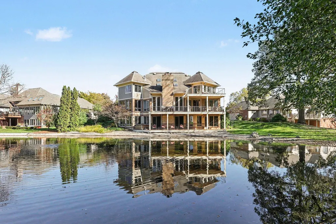
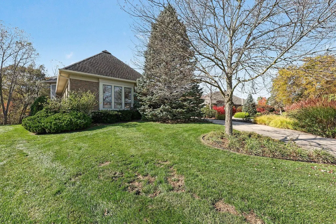
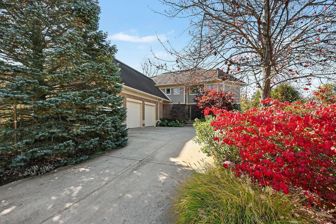
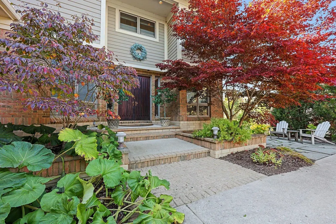
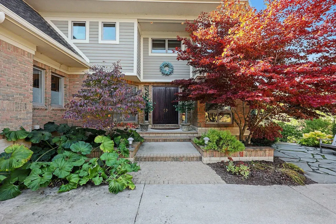
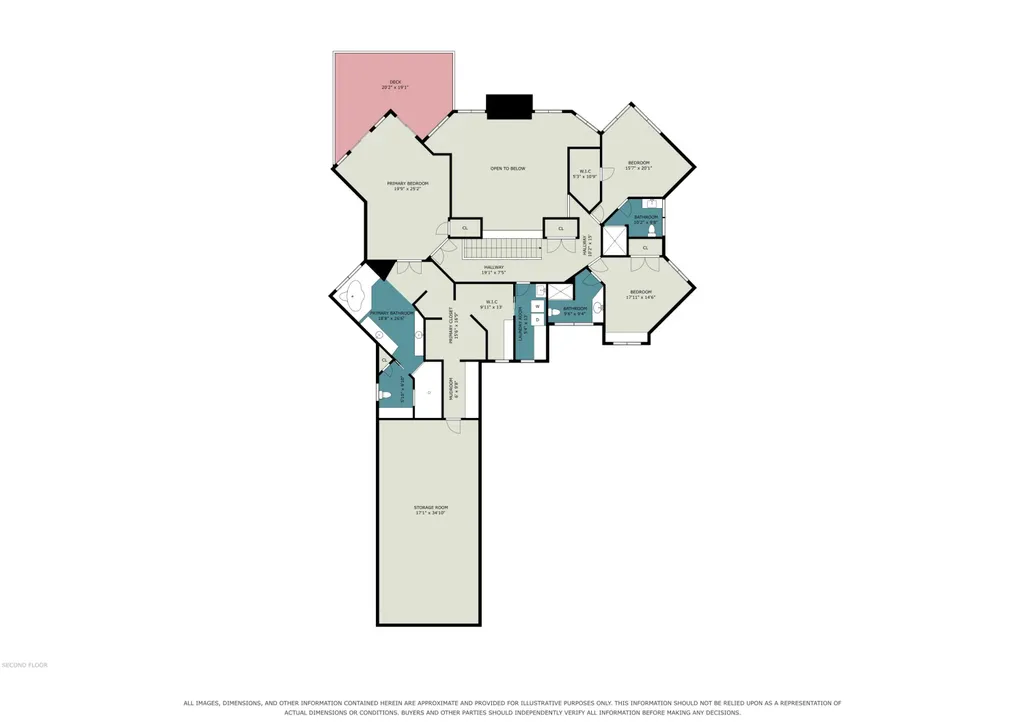
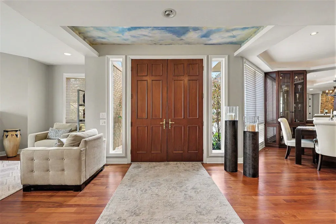
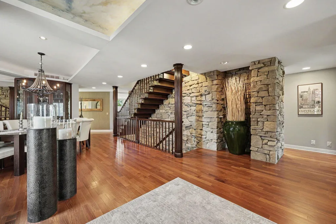
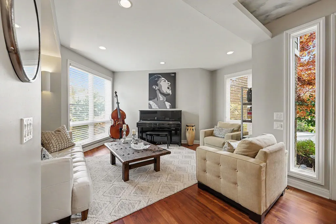
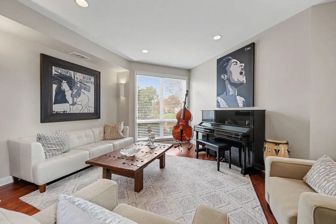
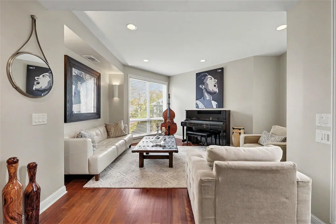
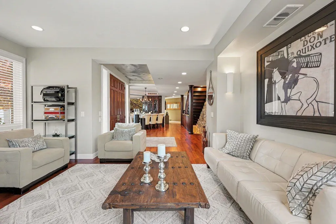
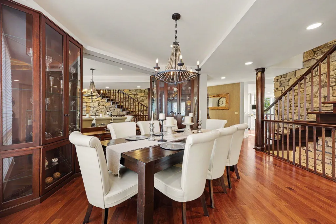
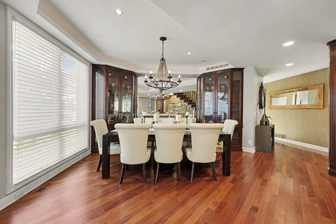
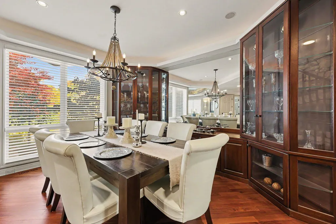
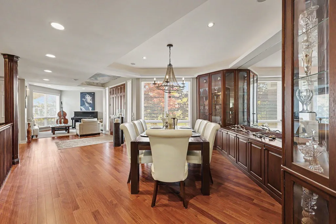
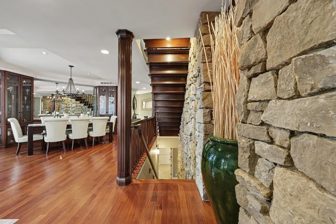
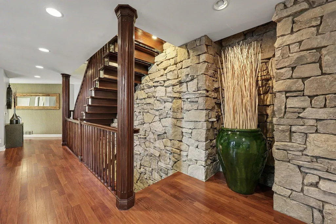
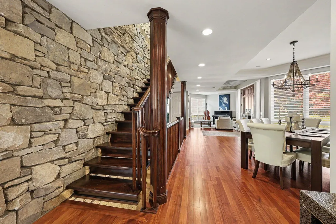
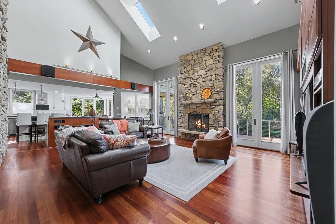
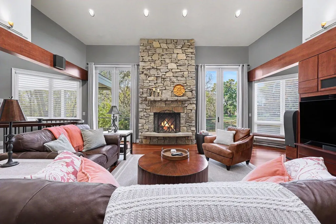
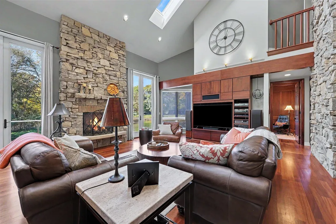
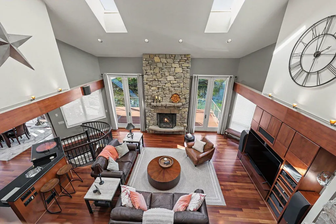
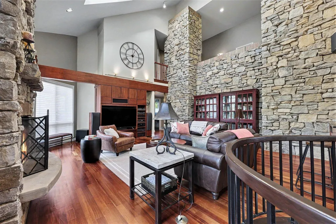
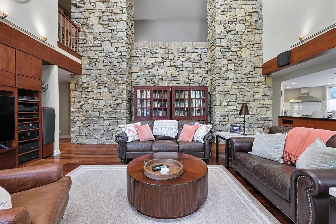
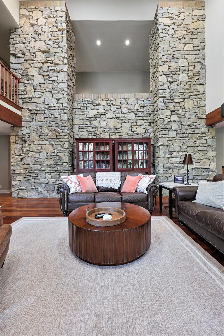
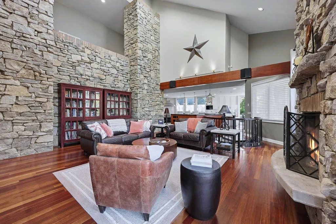
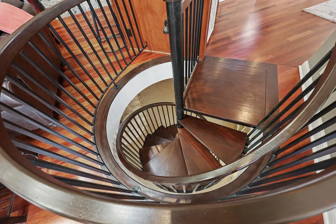
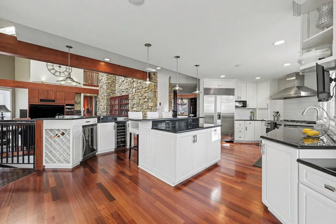
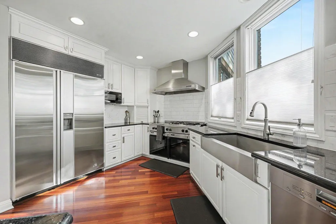
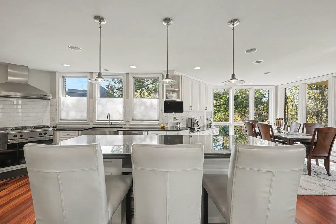
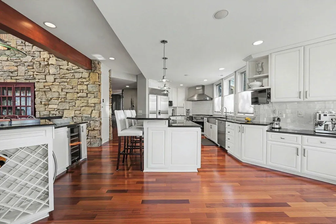
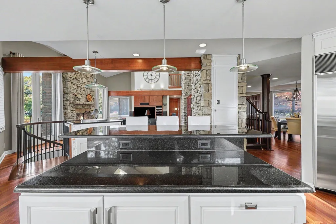
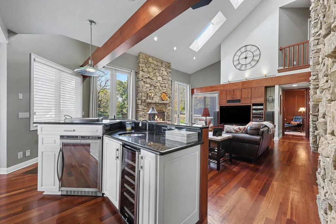
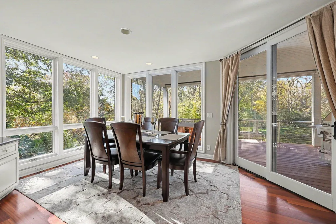
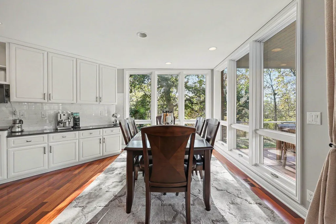
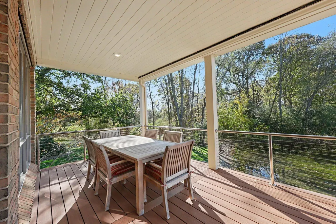
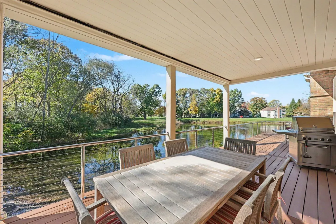
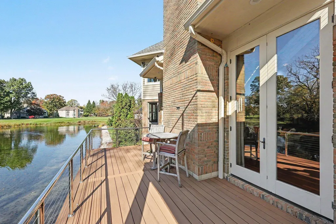
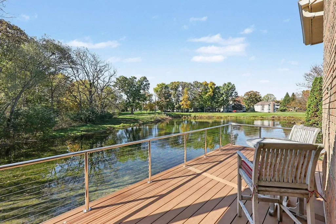
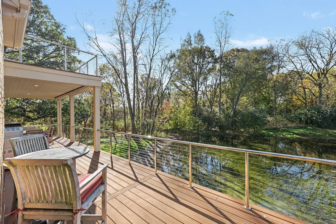
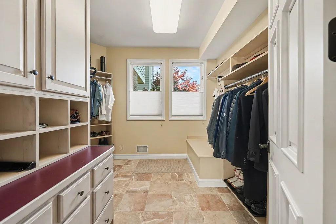
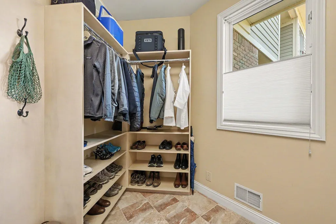
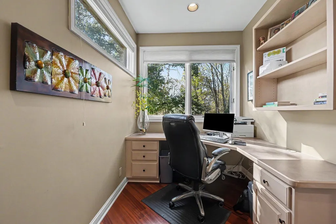
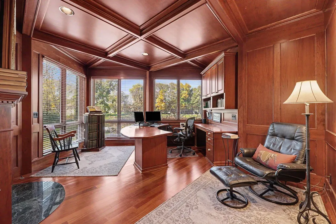
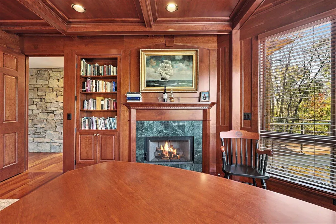
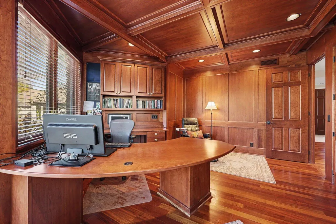
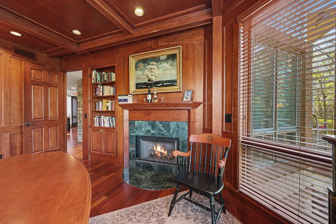
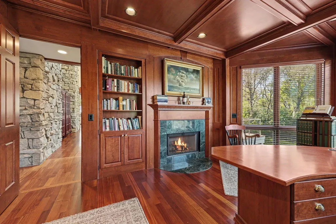
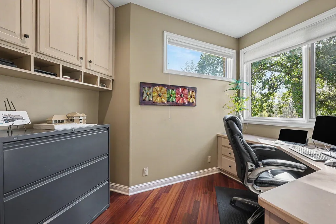
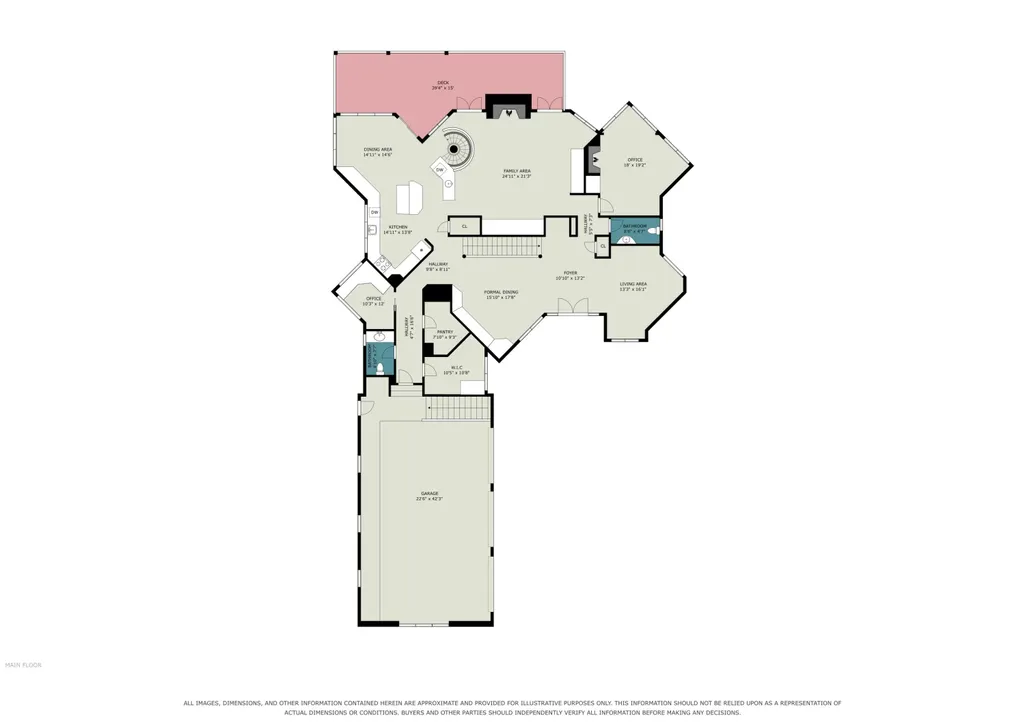
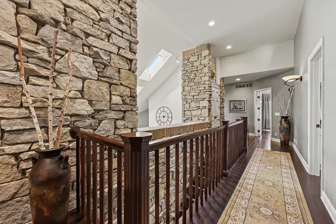
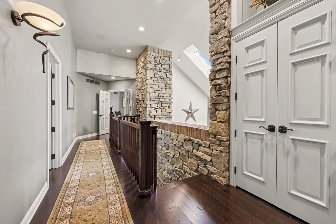
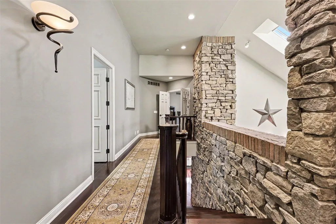
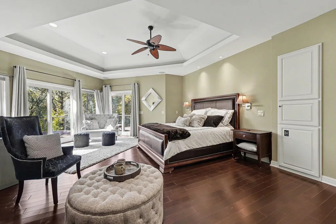
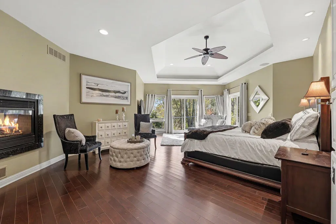
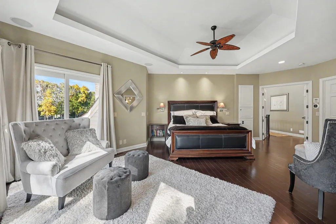
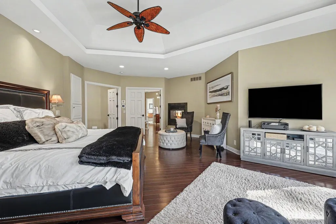
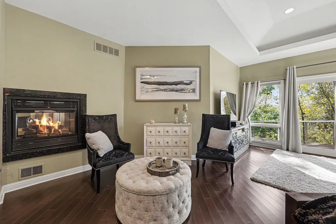
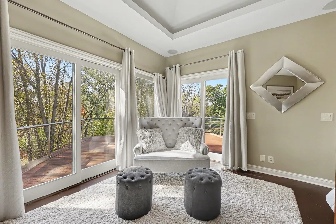
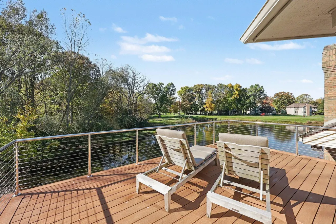
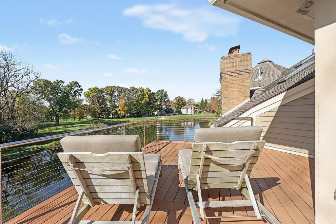
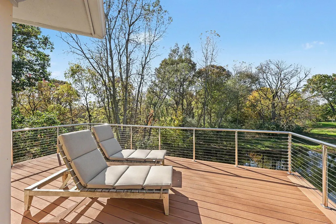
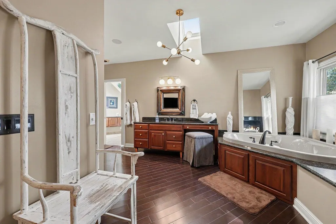
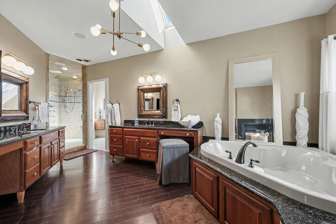
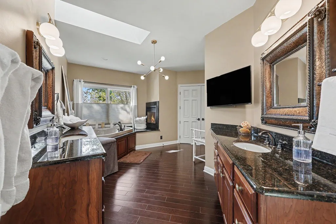
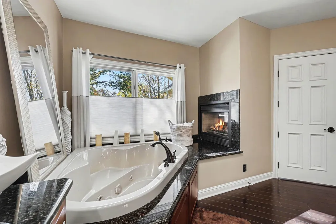
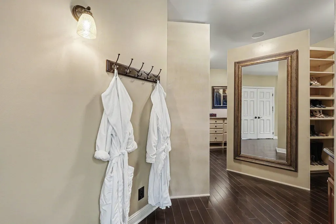
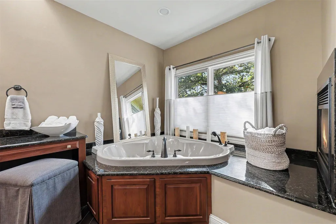
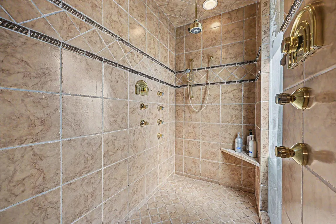
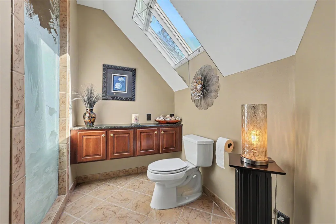
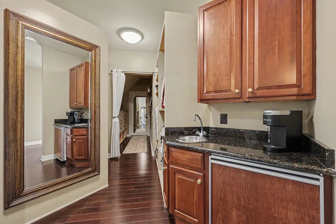
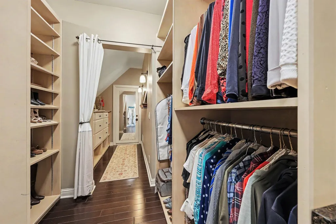
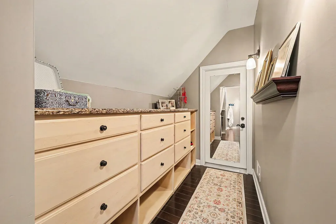
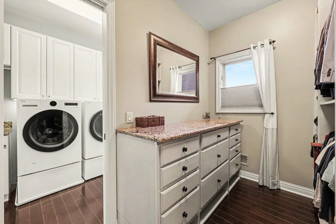
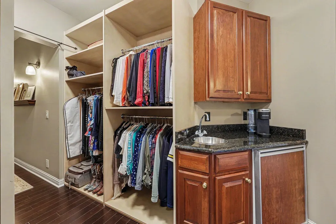
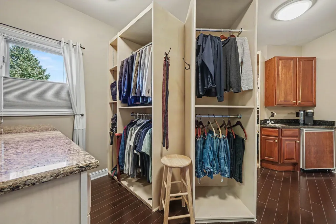
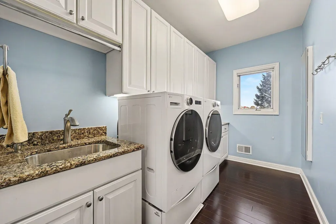
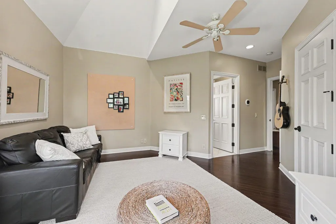
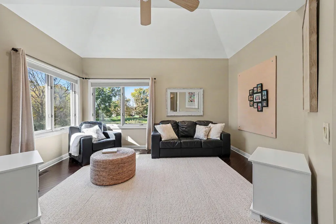
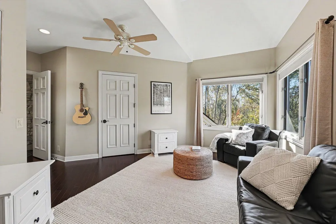
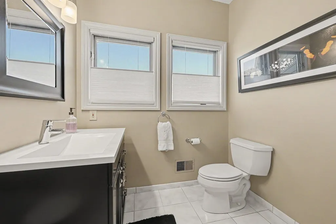
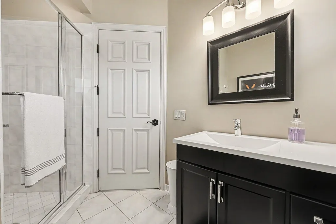
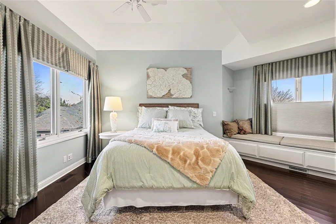
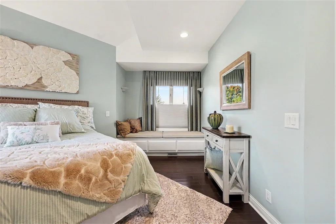
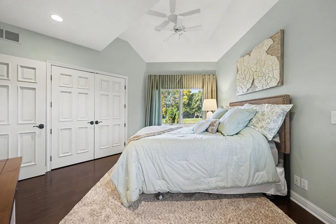
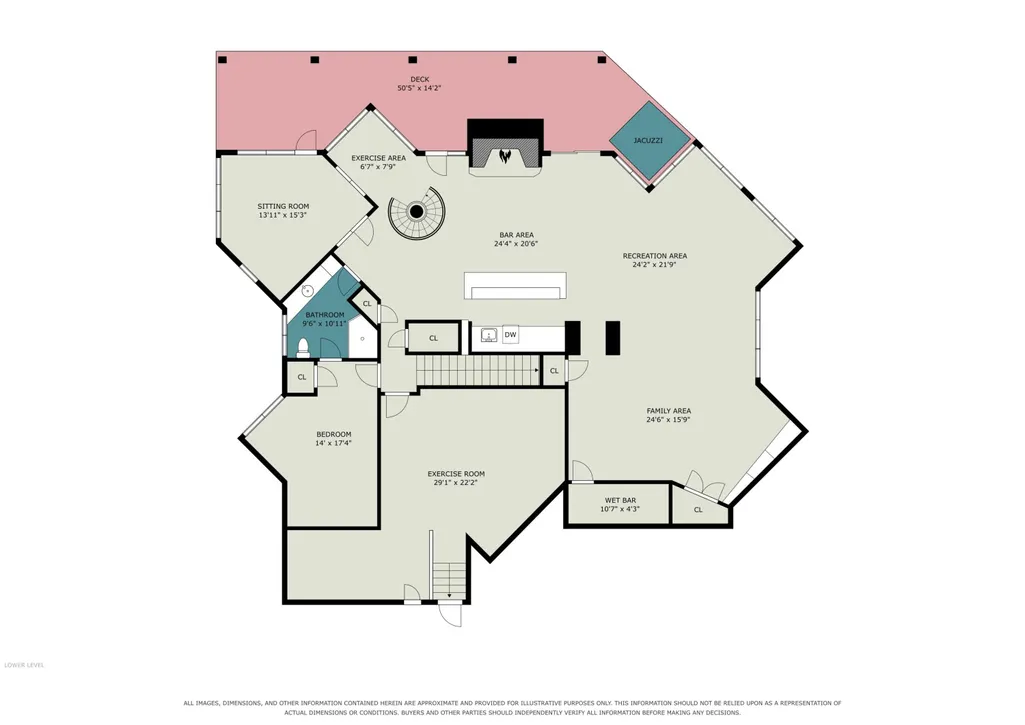
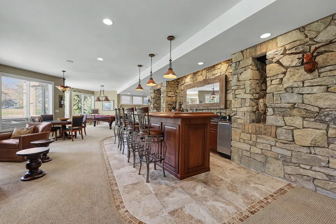
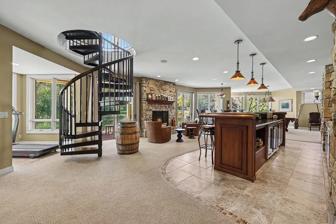
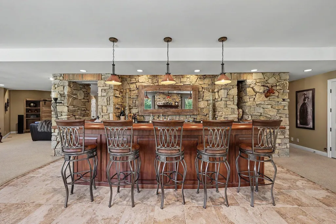
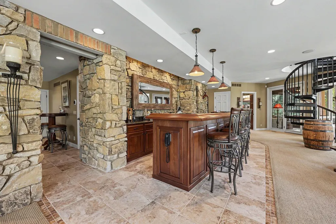
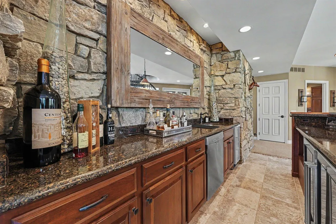
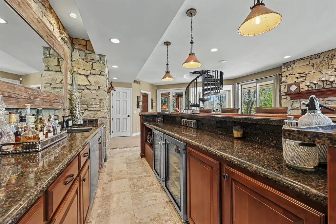
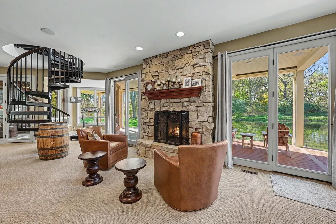
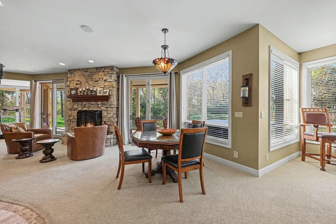
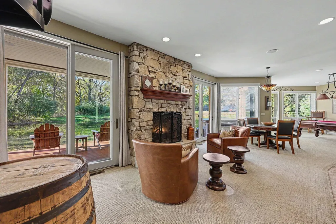
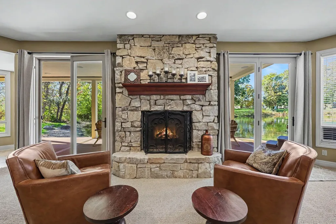
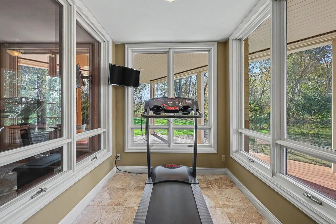
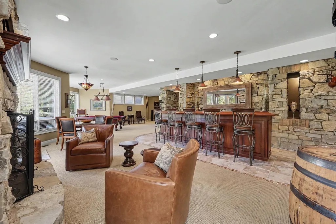
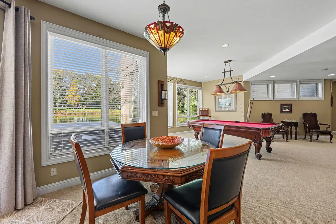
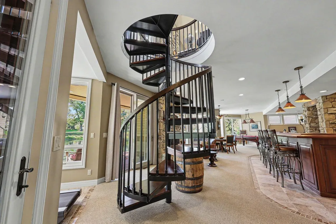
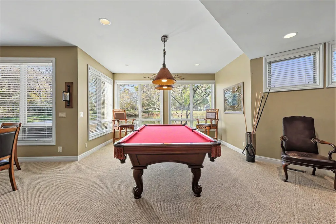
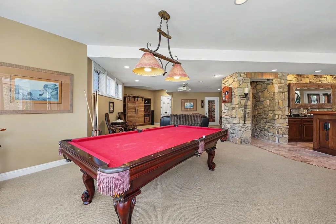
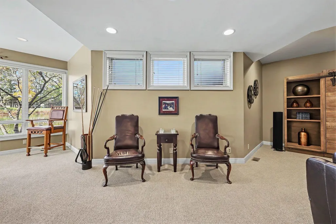
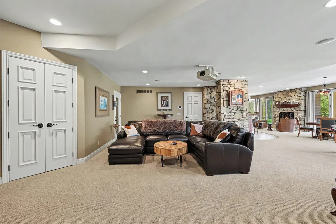
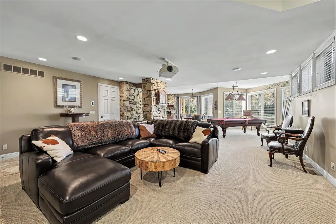
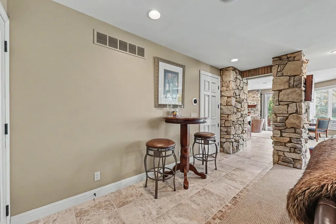
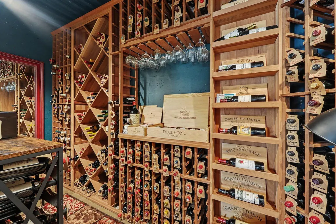
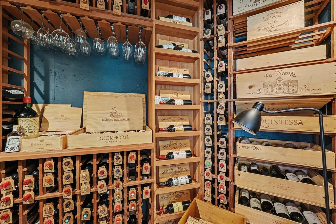
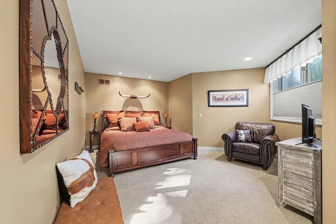
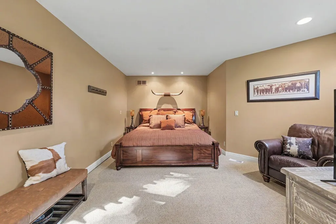
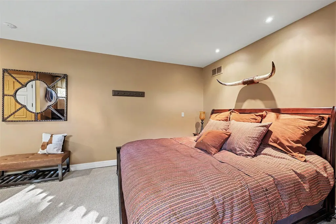
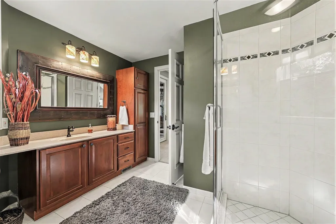
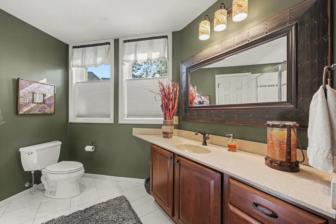
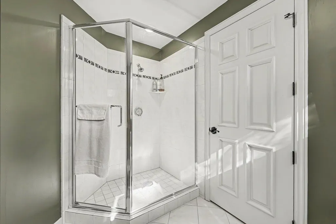
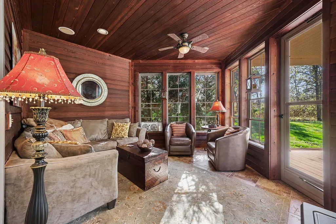
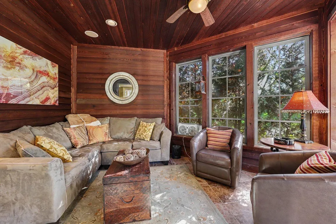
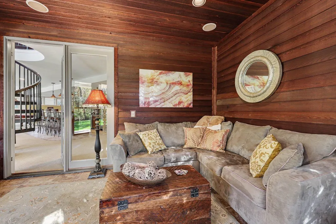
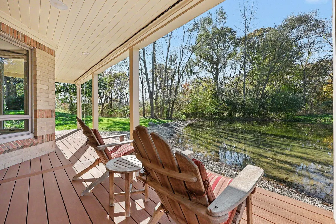
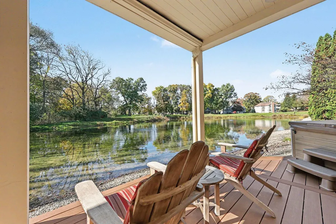
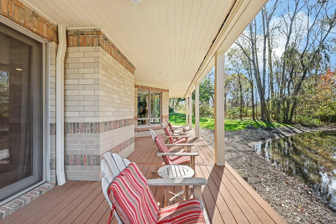
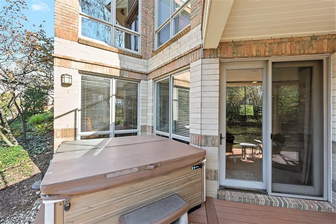
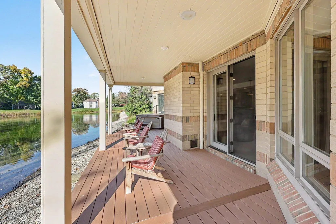
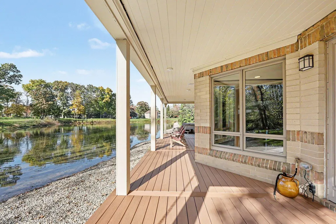
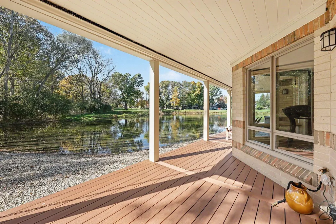
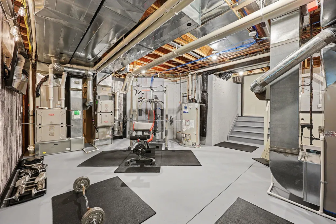
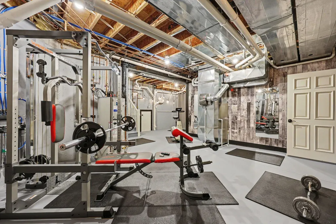
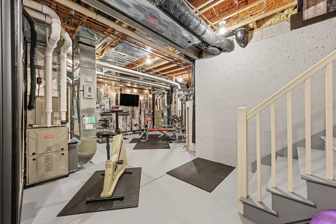
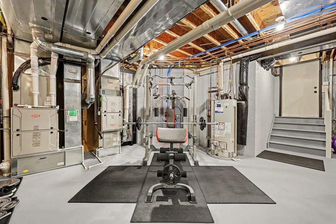
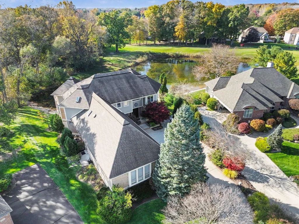
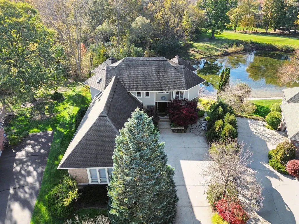
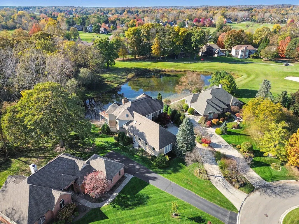
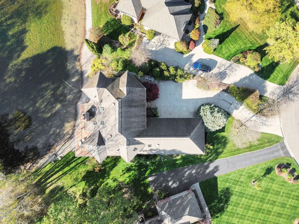
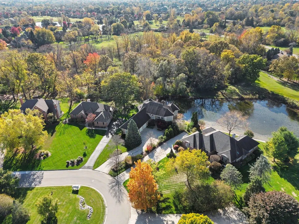
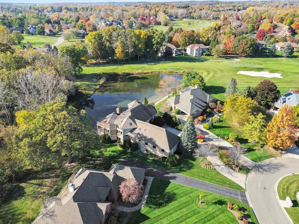
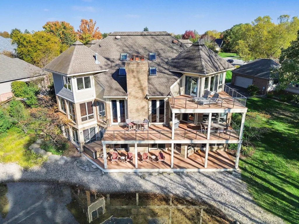
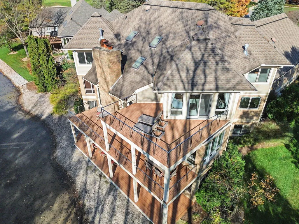
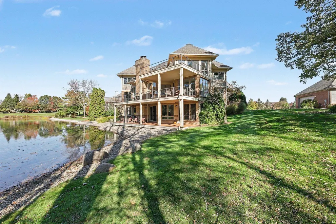
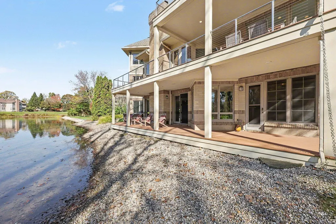
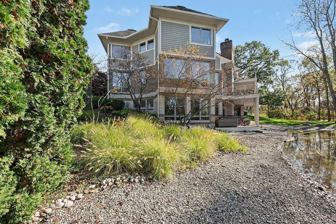
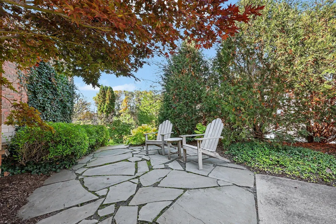
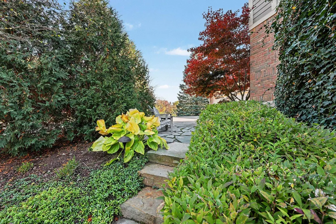
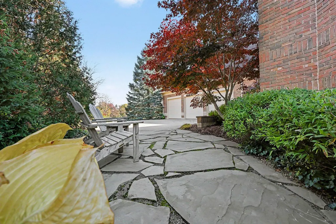
An extraordinary offering in Stonebridge, this custom-built residence by Dennis Holly showcases exceptional architectural design, premium materials, and uncompromising craftsmanship, thoughtfully modernized to meet today's luxury lifestyle. Situated on one of Stonebridge's largest homesites at the end of a quiet cul-de-sac, the property offers panoramic golf course and water views, mature trees, and exquisite landscaping. A three-tiered deck, screened porch, and hot tub create exceptional outdoor living spaces. Inside, Brazilian Cherry flooring, natural stone, and extensive custom millwork define the home's sophisticated interior. A dramatic foyer introduces a three-story stone accent wall and custom staircase, complemented by elegant formal living and dining rooms. The spectacular two-story family room features a soaring stone fireplace, custom built-ins, and walls of glass framing the picturesque setting. The chef's kitchen offers white cabinetry, granite countertops, an expansive sland, professional-grade appliances, full-size Sub-Zero refrigerator and freezer, and walk-in pantry. A richly paneled library with fireplace, second office, spacious mudroom, and laundry complete the main level. The luxurious primary suite is a private retreat featuring a sitting area, private deck, fireplace, coffee bar, dual walk-in closets, second laundry, and spa-inspired bath. Two additional bedroom suites offer private baths. The finished walkout lower level is designed for entertaining with an impressive stone-accented bar, expansive recreation and theater spaces, wine cellar, fourth bedroom, full bath, and outdoor access overlooking the pond. A truly remarkable residence combining timeless elegance, modern luxury, and an extraordinary setting.
| Elementary School | Middle School | High School |
|---|---|---|
| Pattengill Elementary School | Tappan Middle School | Pioneer High School |
| Price History | |
|---|---|
| 10/26/2026 | Listed $1,695,000 |
General Features
| Sewer | Public |
|---|---|
| Heating | Forced Air |
| Cooling | Central Air |
| Utilities | Natural Gas Connected |
| Possession | Close Plus 30 Days |
| Roof | Asphalt,Shingle |
| Appliances | Bar Fridge,Dishwasher,Disposal,Double Oven,Dryer,Microwave,Range,Refrigerator,Washer |
| HOA Fee | 1350 |
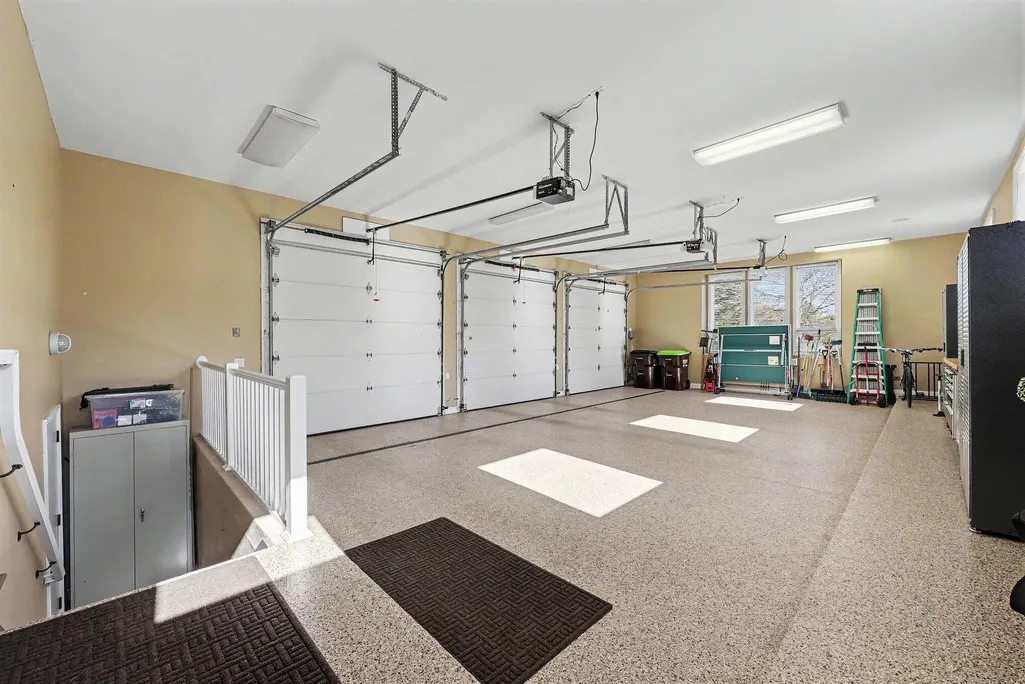
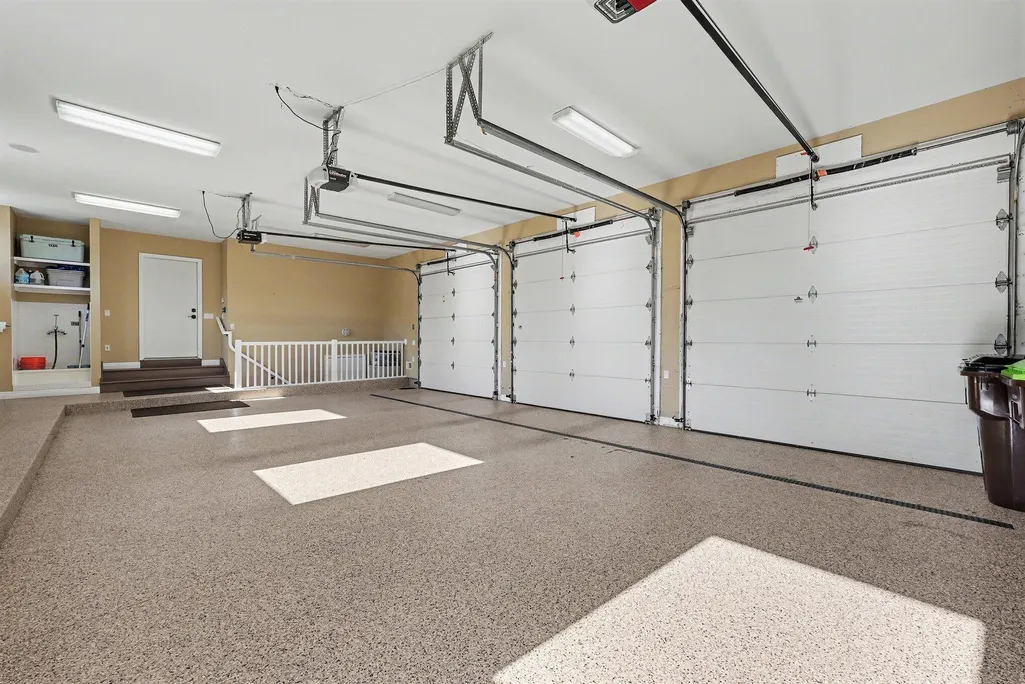
| Garage Spaces | 3.5 |
| Association Fee Includes | Other |
| Architectural Style | Traditional |
| Construction Materials | Brick,Stone,Wood Siding |
| Year Built | 1997 |
| Stories Count | 2 |
| Township | Pittsfield Charter Twp |
| Property Subtype | Single Family Residence |
| Tax Year | 2026 |
| Ownership | Private Owned |
| Waterfront Features | Pond |
| Assoc Fee Paid Per | Annually |
| County | Washtenaw |
| New Construction | false |
| Property Type | Residential |
| Association Amenities | Beach Area,Playground,Tennis Court(s),Trail(s) |
| HOA | true |
| Attached Garage | true |
| Subdivision Name | Stonebridge |
| Garage Y/N | true |
| Total Rooms | 14 |
| Full Baths | 4 |
| Status | Active |
| Directions | Lohr or Maple to Stonebridge to Stonebridge Dr North to St Andrews Ct |
| City | Ann Arbor |
| Body of Water | Other |
| High School District | Ann Arbor |
| Zoning Description | PUD |
| Lot Size Units | Acres |
| Lot Size Square Feet | 57064 |
| Carport Y/N | No |
| Listing Terms | Cash,Conventional |
| Land Lease Y/N | No |
| Tax Annual Amount | 24644 |
| Home Warranty Y/N | No |
| Lease Renewal Y/N | No |
| Additional Parcels Y/N | No |
| Rent Control Y/N | No |
| Virtual Tour | https://u.listvt.com/mls/270937156 |
| Standard Status | Active |
| Occupancy Type | Owner |
| Tax Assessed Value | 610375 |
| MobileHomeRemainsYN | No |
| Legal Description | UNIT 288 STONEBRIDGE ESTATES |
| Senior Community | None |
Interior Features
| Interior Amenities | Garage Door Opener,Center Island,Eat-in Kitchen |
|---|---|
| Basement | Full,Walk-Out Access |
| Flooring | Carpet,Stone,Tile,Wood |
| Total Fireplaces | 4 |
| Air Conditioning Y/N | true |
| Heating Y/N | true |
| Fireplace Y/N | true |
| Half Baths | 2 |
| Laundry Features | Laundry Room,Main Level |
| Total Bedrooms | 4 |
| Below Grade Finished Area | 2000 |
| Total Baths | 6 |
Exterior Features
| Exterior Amenities | Scrn Porch |
|---|---|
| Parking Features | Garage Faces Side,Garage Door Opener,Attached |
| Lot Features | Wooded,Cul-De-Sac |
| Water Source | Public |
| Lot Size Area | 1.31 |
| Spa | No |
| Building Area Total | 5660 |
| Lot Dimensions | 45 x 359 irregular |
| Lot Size Acres | 1.31 |
| Road Surface Type | Paved |
| Waterfront Y/N | true |
| Road Frontage Type | Private Road |
| Crops Included Y/N | No |
| Horse Y/N | No |
| Irrigation Water Rights Y/N | No |
Amenities
- Foreclosure
- Views
- Short Sale
- New Construction
- Adult 55+
- Lease To Own
- No HOA Fees
- Furnished
- Primary On Main
- Air Conditioning
- Seller Finance
- Green
- Fixer Upper
- Horse
- Golf
- Fireplace
- Deck
- Garage
- Basement
- Pool
Property vs Single Family Average in 48108
Price
Taxes
Year Built
Visits
 Listing information is provided by Participants of the MichRIC MLS. IDX information is provided exclusively for personal, non-commercial use, and may not be used for any purpose other than to identify prospective properties consumers may be interested in purchasing. Information deemed reliable but not guaranteed. ©: MichRIC MLS. Last Update November 8, 2026 4:00 PM UTC
