
Address
2845 Carlton Drive, Ann Arbor, MI
Price
$ 339,500
Property Attributes
- MLS#26057599
- TypeSingle Family
- Listing Status Active
- CountyWASHTENAW
- CityAnn Arbor
- AreaPittsfield Charter Twp
- NeighborhoodPittsfield Charter Twp
- Zip48108
- StyleRanch
- Year Built1961
- Taxes$ 5629
- Price$ 339,500
- Bedrooms3
- Full Bathrooms1
- Half Bathrooms1
- Sqr Footage1175
- Lot Size0.26 Acres
Data Source:
Michigan Regional Information Center (MICHRIC)
Property Description
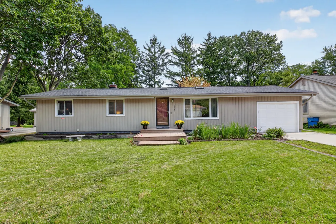
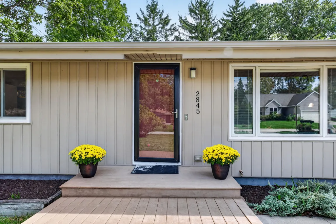
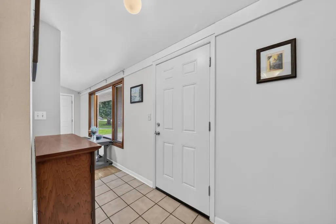
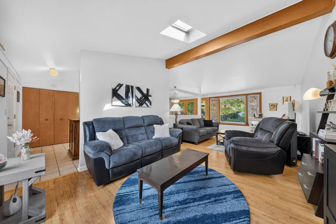
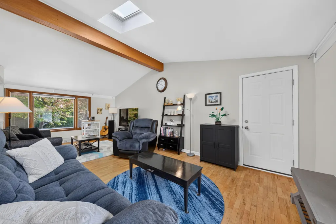
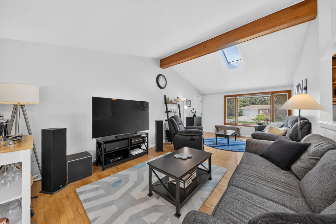
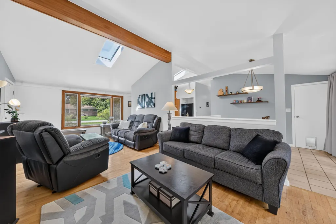
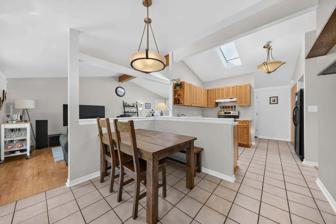
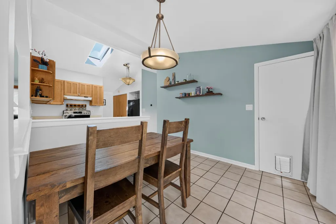
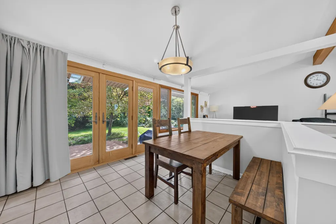
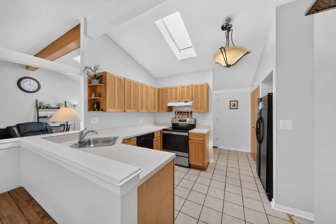
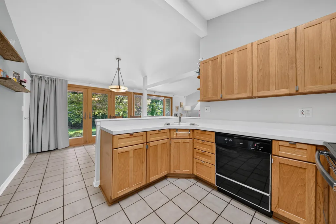
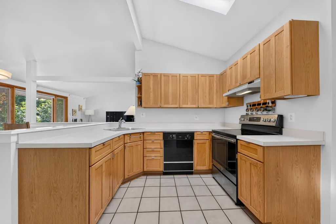
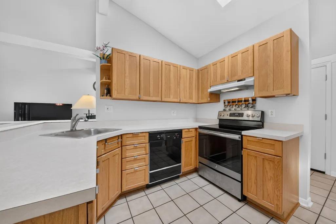
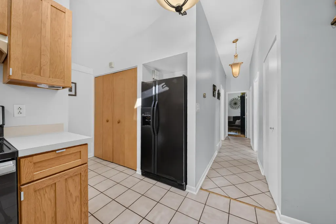
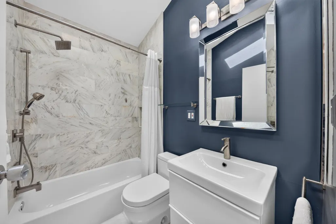
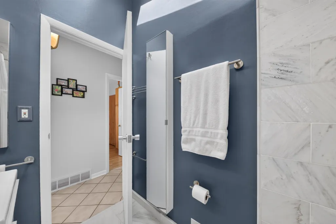
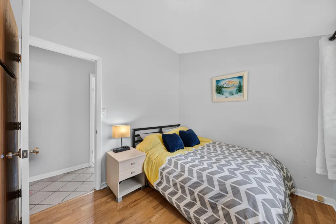
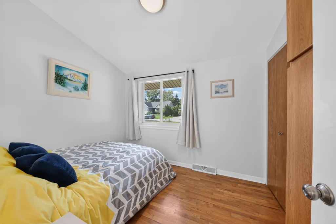
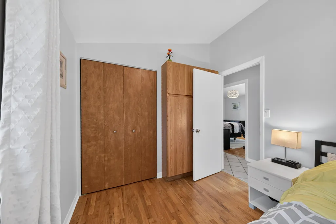
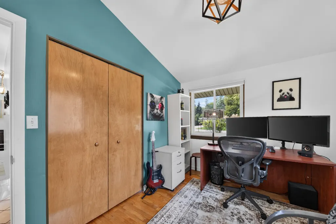
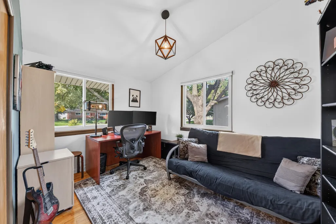
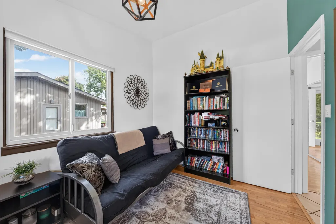
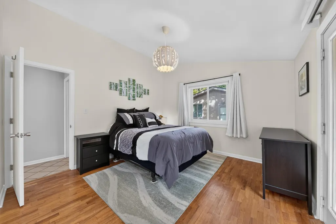
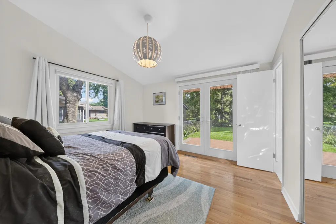
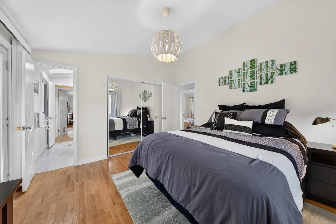
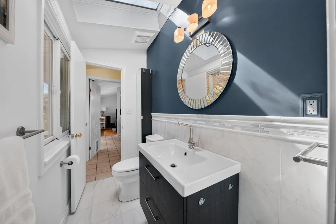
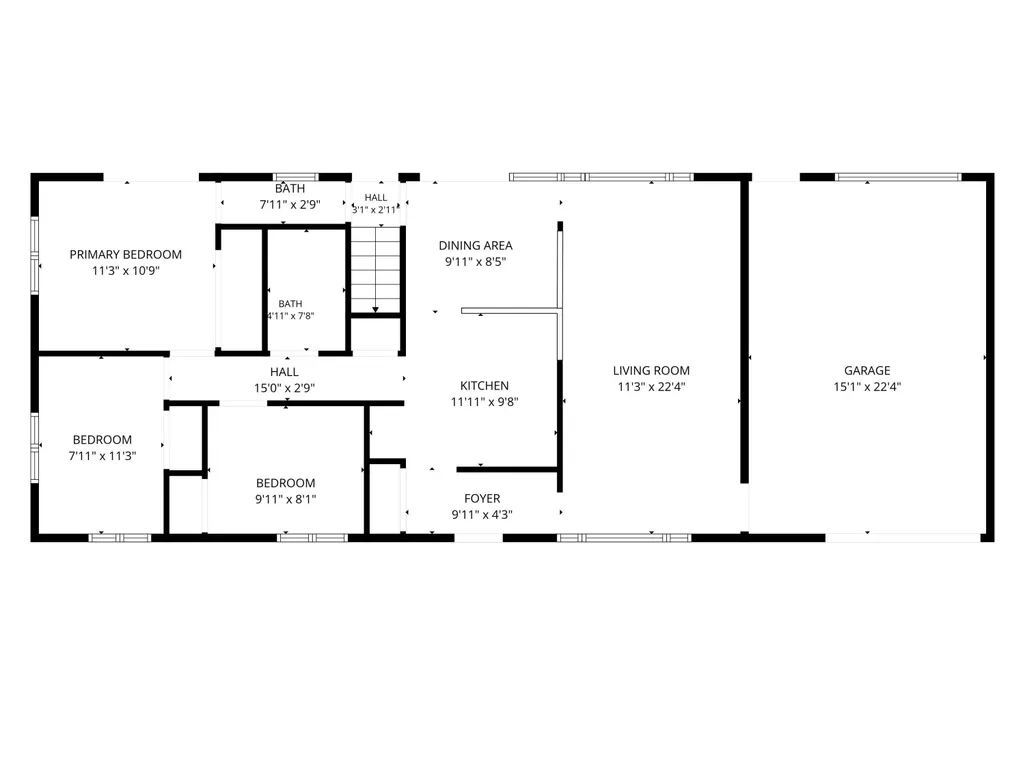
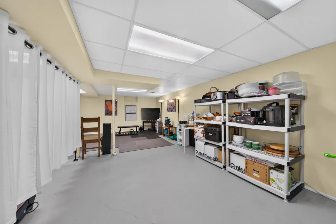
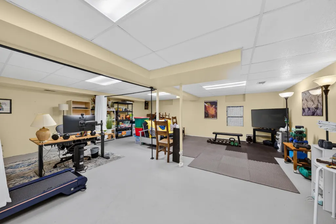
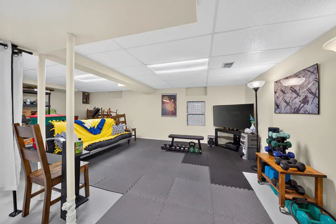
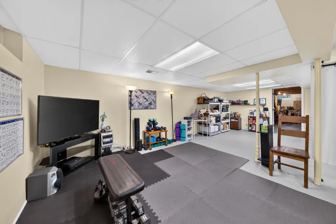
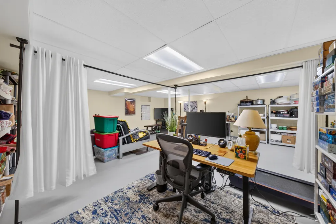
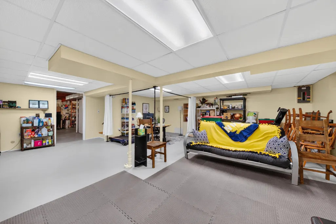
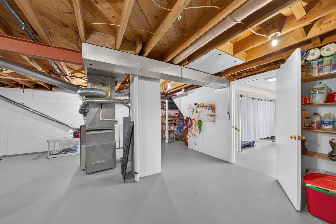
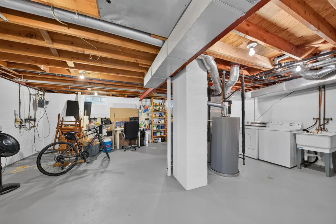
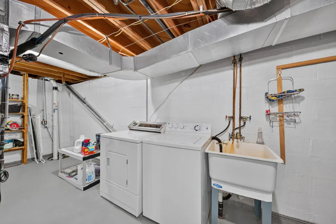
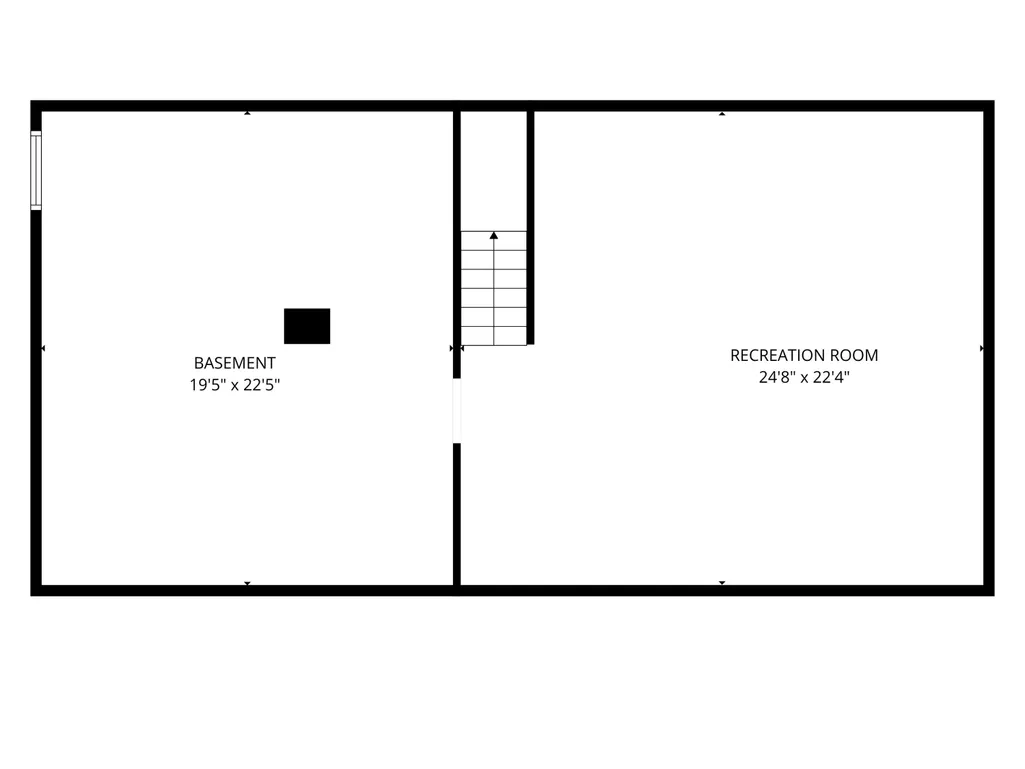
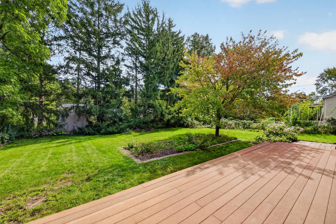
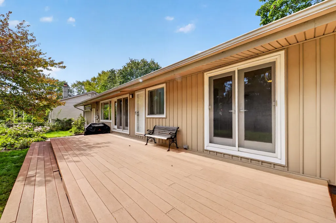
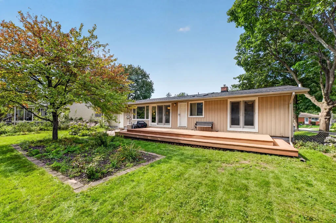
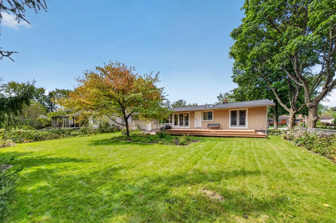
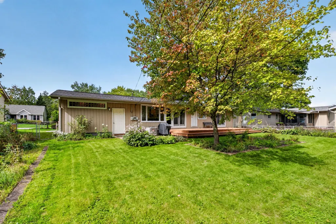
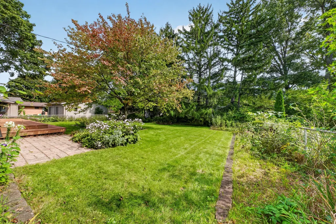
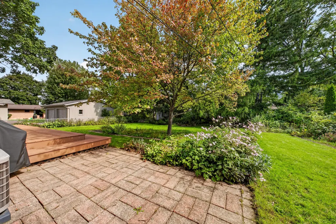
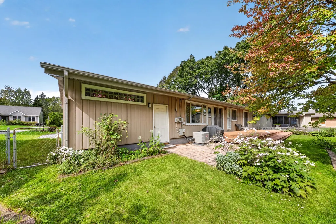
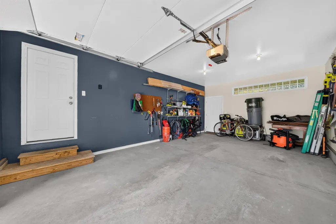
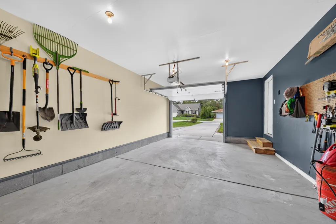
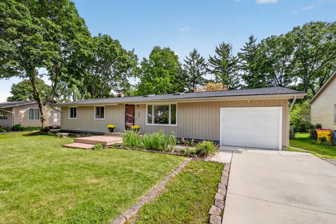
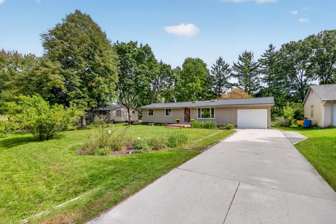
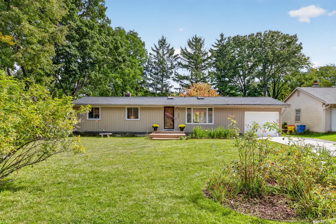
Welcome Home to this 3 Bedroom, 1.5 Bathroom mid-century ranch home! Drive down your quiet street and up your concrete driveway, which is next to your large, flower filled front yard that displays heirloom roses every summer. Your home has great curb appeal and a cute exterior with a good-sized front porch. Walk inside to be greeted by hardwood floors and lots of natural light throughout. Enjoy your open concept floor plan as you simultaneously entertain guests in your living room, dining room, and kitchen areas, providing both spacious and cozy feelings. Your living room features cathedral ceilings with a wooden beam, a skylight, and a door leading into your attached garage. Eat in your sunlit dining room, which has a door to your backyard and tiled floor that extends into your kitchen, entryway, and hallway. In your kitchen, you'll find an immense amount of counter space, ample shaker style cabinets, and a skylight. Head down the hallway to your full bathroom and secluded bedrooms. All three bedrooms have attractive colors and slanted ceilings, adding even more character to the comfy places for you to relax in. Your primary bedroom has direct access to your backyard, mirrored closet doors, and is connected to your half bathroom. Both of your bathrooms have gorgeous detailing including marble floors, skylights, beautiful mirrors and light fixtures, and practical vanities. Downstairs you'll find a large main room with drywalled walls and drop ceiling that can be used as a recreational space, gym, office, craft room, or whatever else you need. There is also a sizable utility room with laundry and plenty of extra storage. Head outside to find your large, fully fenced in private backyard with an abundance of garden space that includes perennials, bulbs, and garden beds. Host gatherings on your expansive Trex deck and a paver patio. Your home is close to grocery stores, restaurants, highways, schools, shopping, bus lines, downtown, and more. Another bonus of the area is your fiber internet connection. Don't forget you're in Ann Arbor Public Schools while also enjoying the low taxes of Pittsfield Twp! This well-maintained home can be yours to enjoy before the holidays. Call today for your own private tour!
| Elementary School | Middle School | High School |
|---|---|---|
| Carpenter Elementary School | Scarlett Middle School | Huron High School |
| Price History | |
|---|---|
| 10/29/2026 | Listed $339,500 |
General Features
| Sewer | Public |
|---|---|
| Heating | Forced Air |
| Cooling | Central Air |
| Utilities | Phone Available,Natural Gas Available,Electricity Available,Cable Available,Phone Connected,Natural Gas Connected,Cable Connected,Storm Sewer,High-Speed Internet |
| Possession | Close Of Escrow |
| Roof | Asphalt |
| Appliances | Humidifier,Dishwasher,Disposal,Dryer,Microwave,Range,Refrigerator,Washer |
| Garage Spaces | 1 |
| Architectural Style | Ranch |
| Security Features | Carbon Monoxide Detector(s),Smoke Detector(s) |
| Construction Materials | Vinyl Siding |
| Exclusions | None |
| Year Built | 1961 |
| Stories Count | 1 |
| Township | Pittsfield Charter Twp |
| Property Subtype | Single Family Residence |
| Tax Year | 2025 |
| Ownership | Private Owned |
| County | Washtenaw |
| New Construction | false |
| Property Type | Residential |
| Attached Garage | true |
| Garage Y/N | true |
| Total Rooms | 8 |
| Full Baths | 1 |
| Status | Active |
| Directions | Packard to Carlton |
| City | Ann Arbor |
| High School District | Ann Arbor |
| Lot Size Units | Acres |
| Lot Size Square Feet | 11326 |
| Carport Y/N | No |
| Listing Terms | Cash,FHA,VA Loan,MSHDA,Conventional |
| Land Lease Y/N | No |
| Tax Annual Amount | 5629 |
| Home Warranty Y/N | No |
| Lease Renewal Y/N | No |
| Additional Parcels Y/N | No |
| Rent Control Y/N | No |
| Standard Status | Active |
| Occupancy Type | Vacant |
| Tax Assessed Value | 142165 |
| MobileHomeRemainsYN | No |
| Legal Description | *OLD SID - L 12-145-254-00 PI 47-261 LOT 9, EXCEPT N 5 FT OF LOT 9 BLOCK 9 SUBDIVISION OF LOTS 1 TO 73 INCLUSIVE EXCEPT LOTS 34 & 36 AND LOTS 109 TO 111 INCLUSIVE OF OAK PARK. |
| Senior Community | None |
Interior Features
| Interior Amenities | Broadband,Garage Door Opener |
|---|---|
| Basement | Daylight,Full |
| Flooring | Ceramic Tile,Tile,Wood |
| Air Conditioning Y/N | true |
| Heating Y/N | true |
| Window Features | Skylight(s),Screens,Replacement,Window Treatments |
| Fireplace Y/N | false |
| Half Baths | 1 |
| Laundry Features | Gas Dryer Hookup,In Basement,In Unit,Sink,Washer Hookup |
| Total Bedrooms | 3 |
| Below Grade Finished Area | 600 |
| Main Level Bedrooms | 3 |
| Total Baths | 2 |
Exterior Features
| Parking Features | Garage Faces Front,Garage Door Opener,Attached |
|---|---|
| Lot Features | Level |
| Water Source | Public |
| Lot Size Area | 0.26 |
| Spa | No |
| Building Area Total | 1175 |
| Lot Dimensions | 77 x 77 x 145 x 145 |
| Lot Size Acres | 0.26 |
| Waterfront Y/N | false |
| Crops Included Y/N | No |
| Horse Y/N | No |
| Irrigation Water Rights Y/N | No |
Amenities
- Foreclosure
- Views
- Short Sale
- New Construction
- Adult 55+
- Lease To Own
- No HOA Fees
- Furnished
- Primary On Main
- Air Conditioning
- Seller Finance
- Green
- Fixer Upper
- Horse
- Golf
- Fireplace
- Deck
- Garage
- Basement
- Pool
Property vs Single Family Average in 48108
Price
Taxes
Year Built
Visits
 Listing information is provided by Participants of the MichRIC MLS. IDX information is provided exclusively for personal, non-commercial use, and may not be used for any purpose other than to identify prospective properties consumers may be interested in purchasing. Information deemed reliable but not guaranteed. ©: MichRIC MLS. Last Update November 8, 2026 4:00 PM UTC
